
Drawing / BOQ Review
Start with building use, drawings, a BOQ or preliminary dimensions for manual scope review.
Hengyisheng Group · Steel fabrication & export
From industrial warehouses to production workshops, we manufacture the steel frames that bring your building together.

Drawings, fabrication, inspection and packing. One coordinated scope.
Meet HengyishengProject support
A clear review path helps define the information needed before a project-specific technical or commercial discussion.
Start with building use, drawings, a BOQ or preliminary dimensions for manual scope review.
Clarify the structural frame, roof and wall systems, components and supply boundaries.
Review material, fabrication, dimensional, surface and packing checkpoints against project needs.
Prepare marking, protection, container and destination considerations before shipment planning.
What we manufacture
Steel building systems and fabricated components for storage, production and industrial operations.
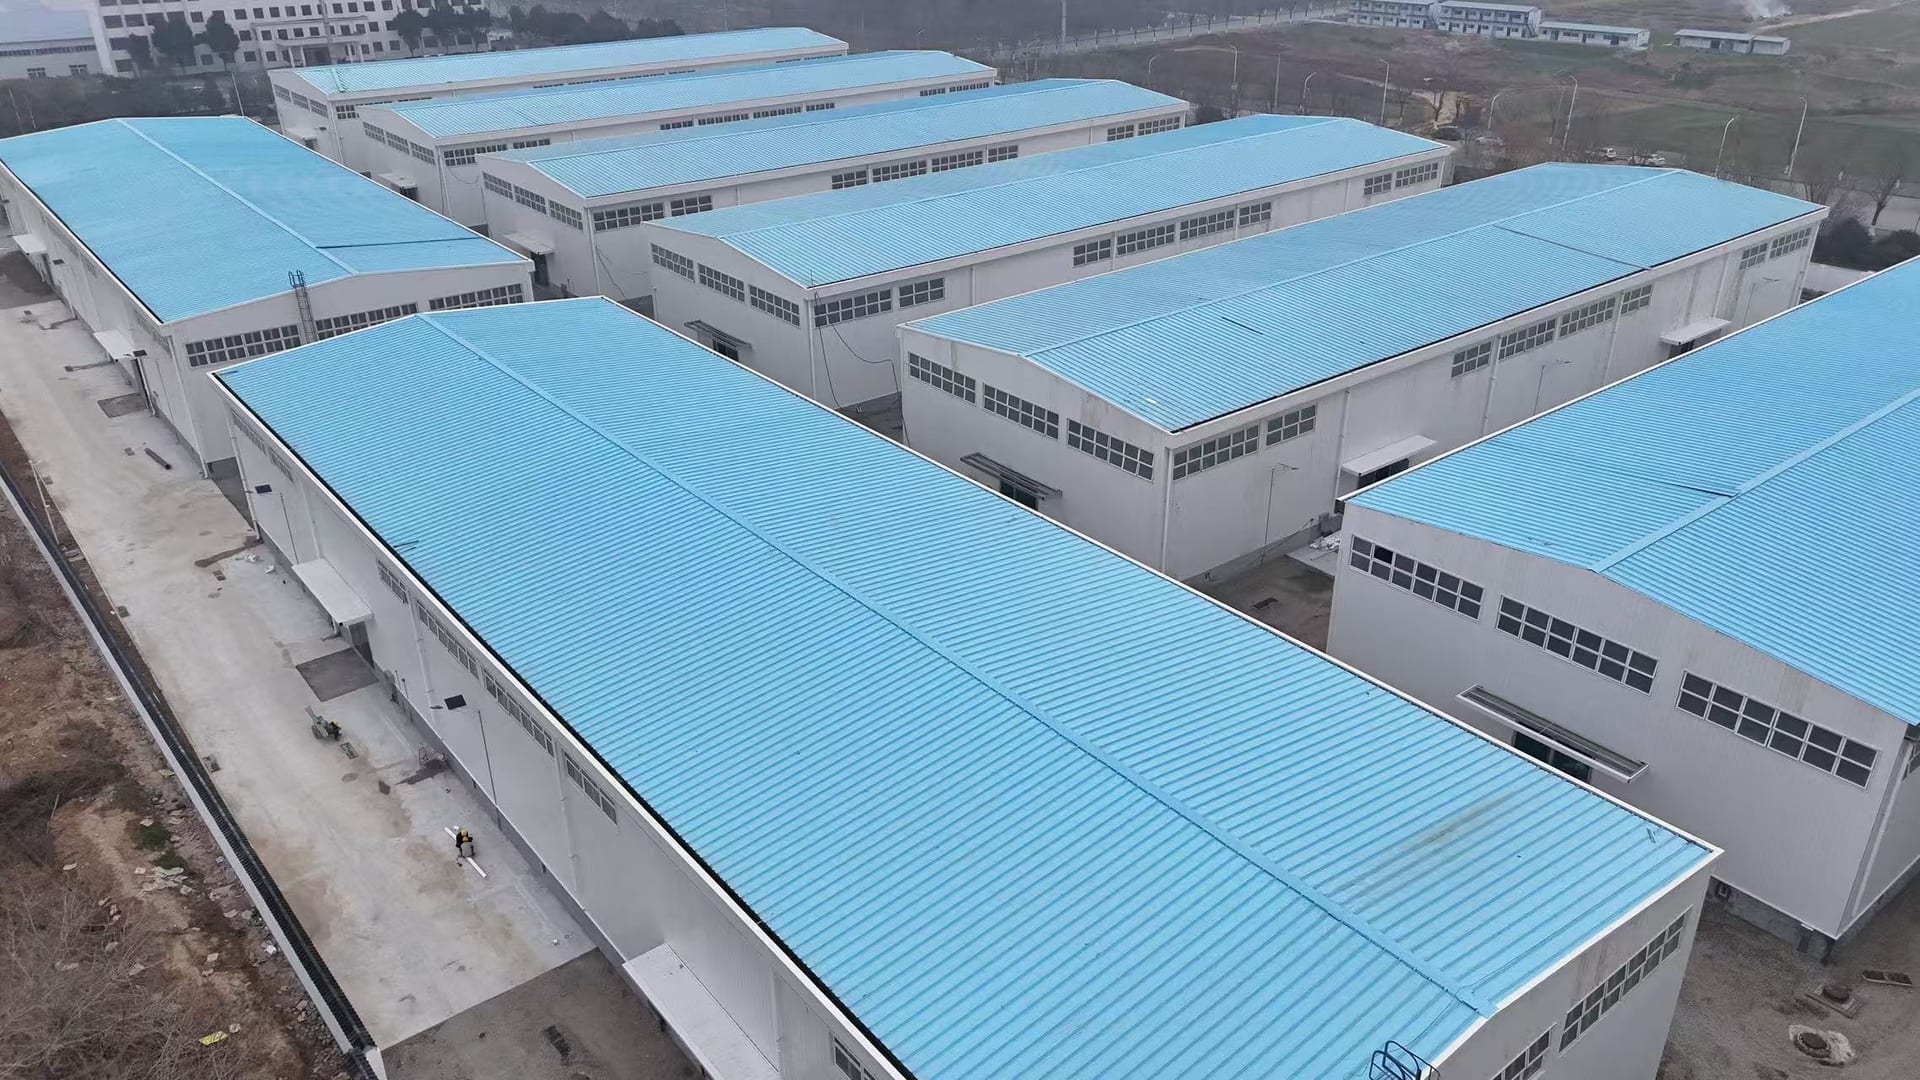
Steel building systems for storage, distribution and industrial logistics requirements.
Explore solution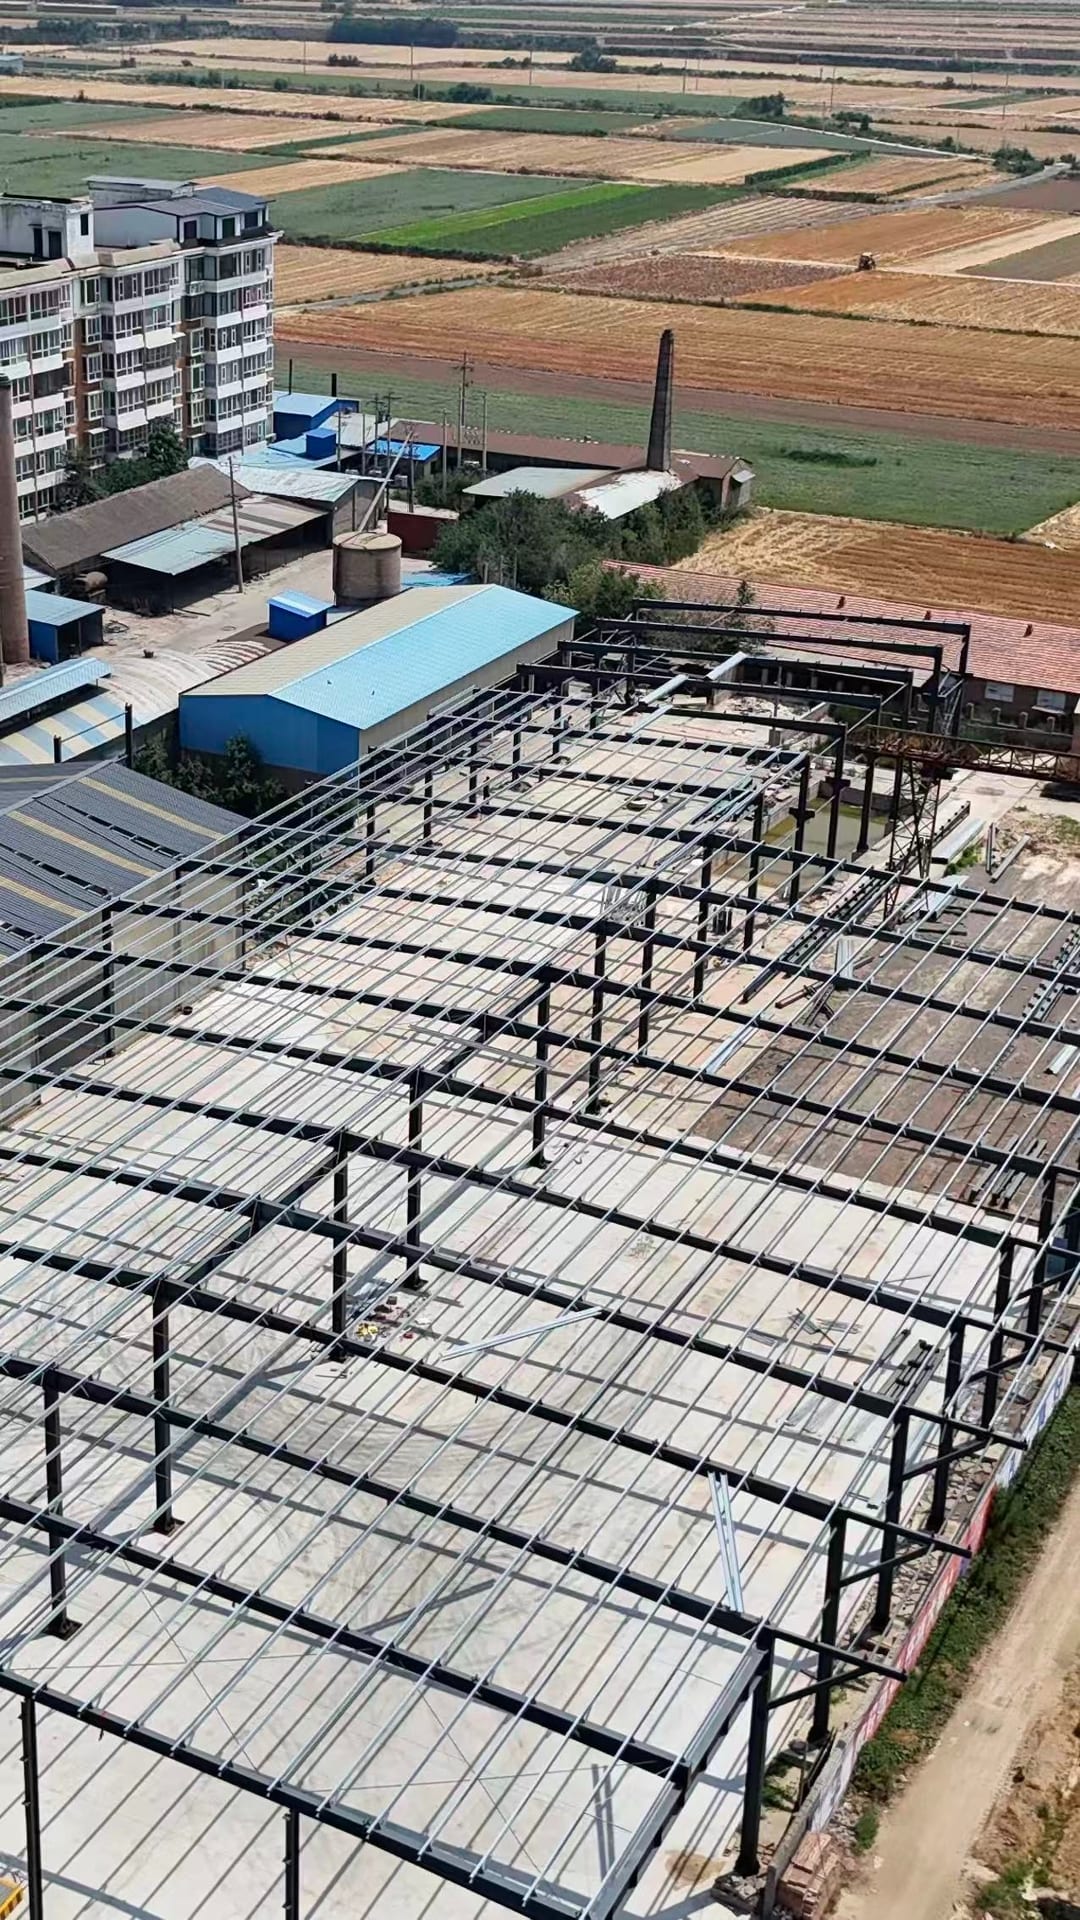
Building solutions for fabrication, assembly, maintenance and production workflows.
Explore solutionA structured path for reviewing configurable prefabricated building scope.
Explore solution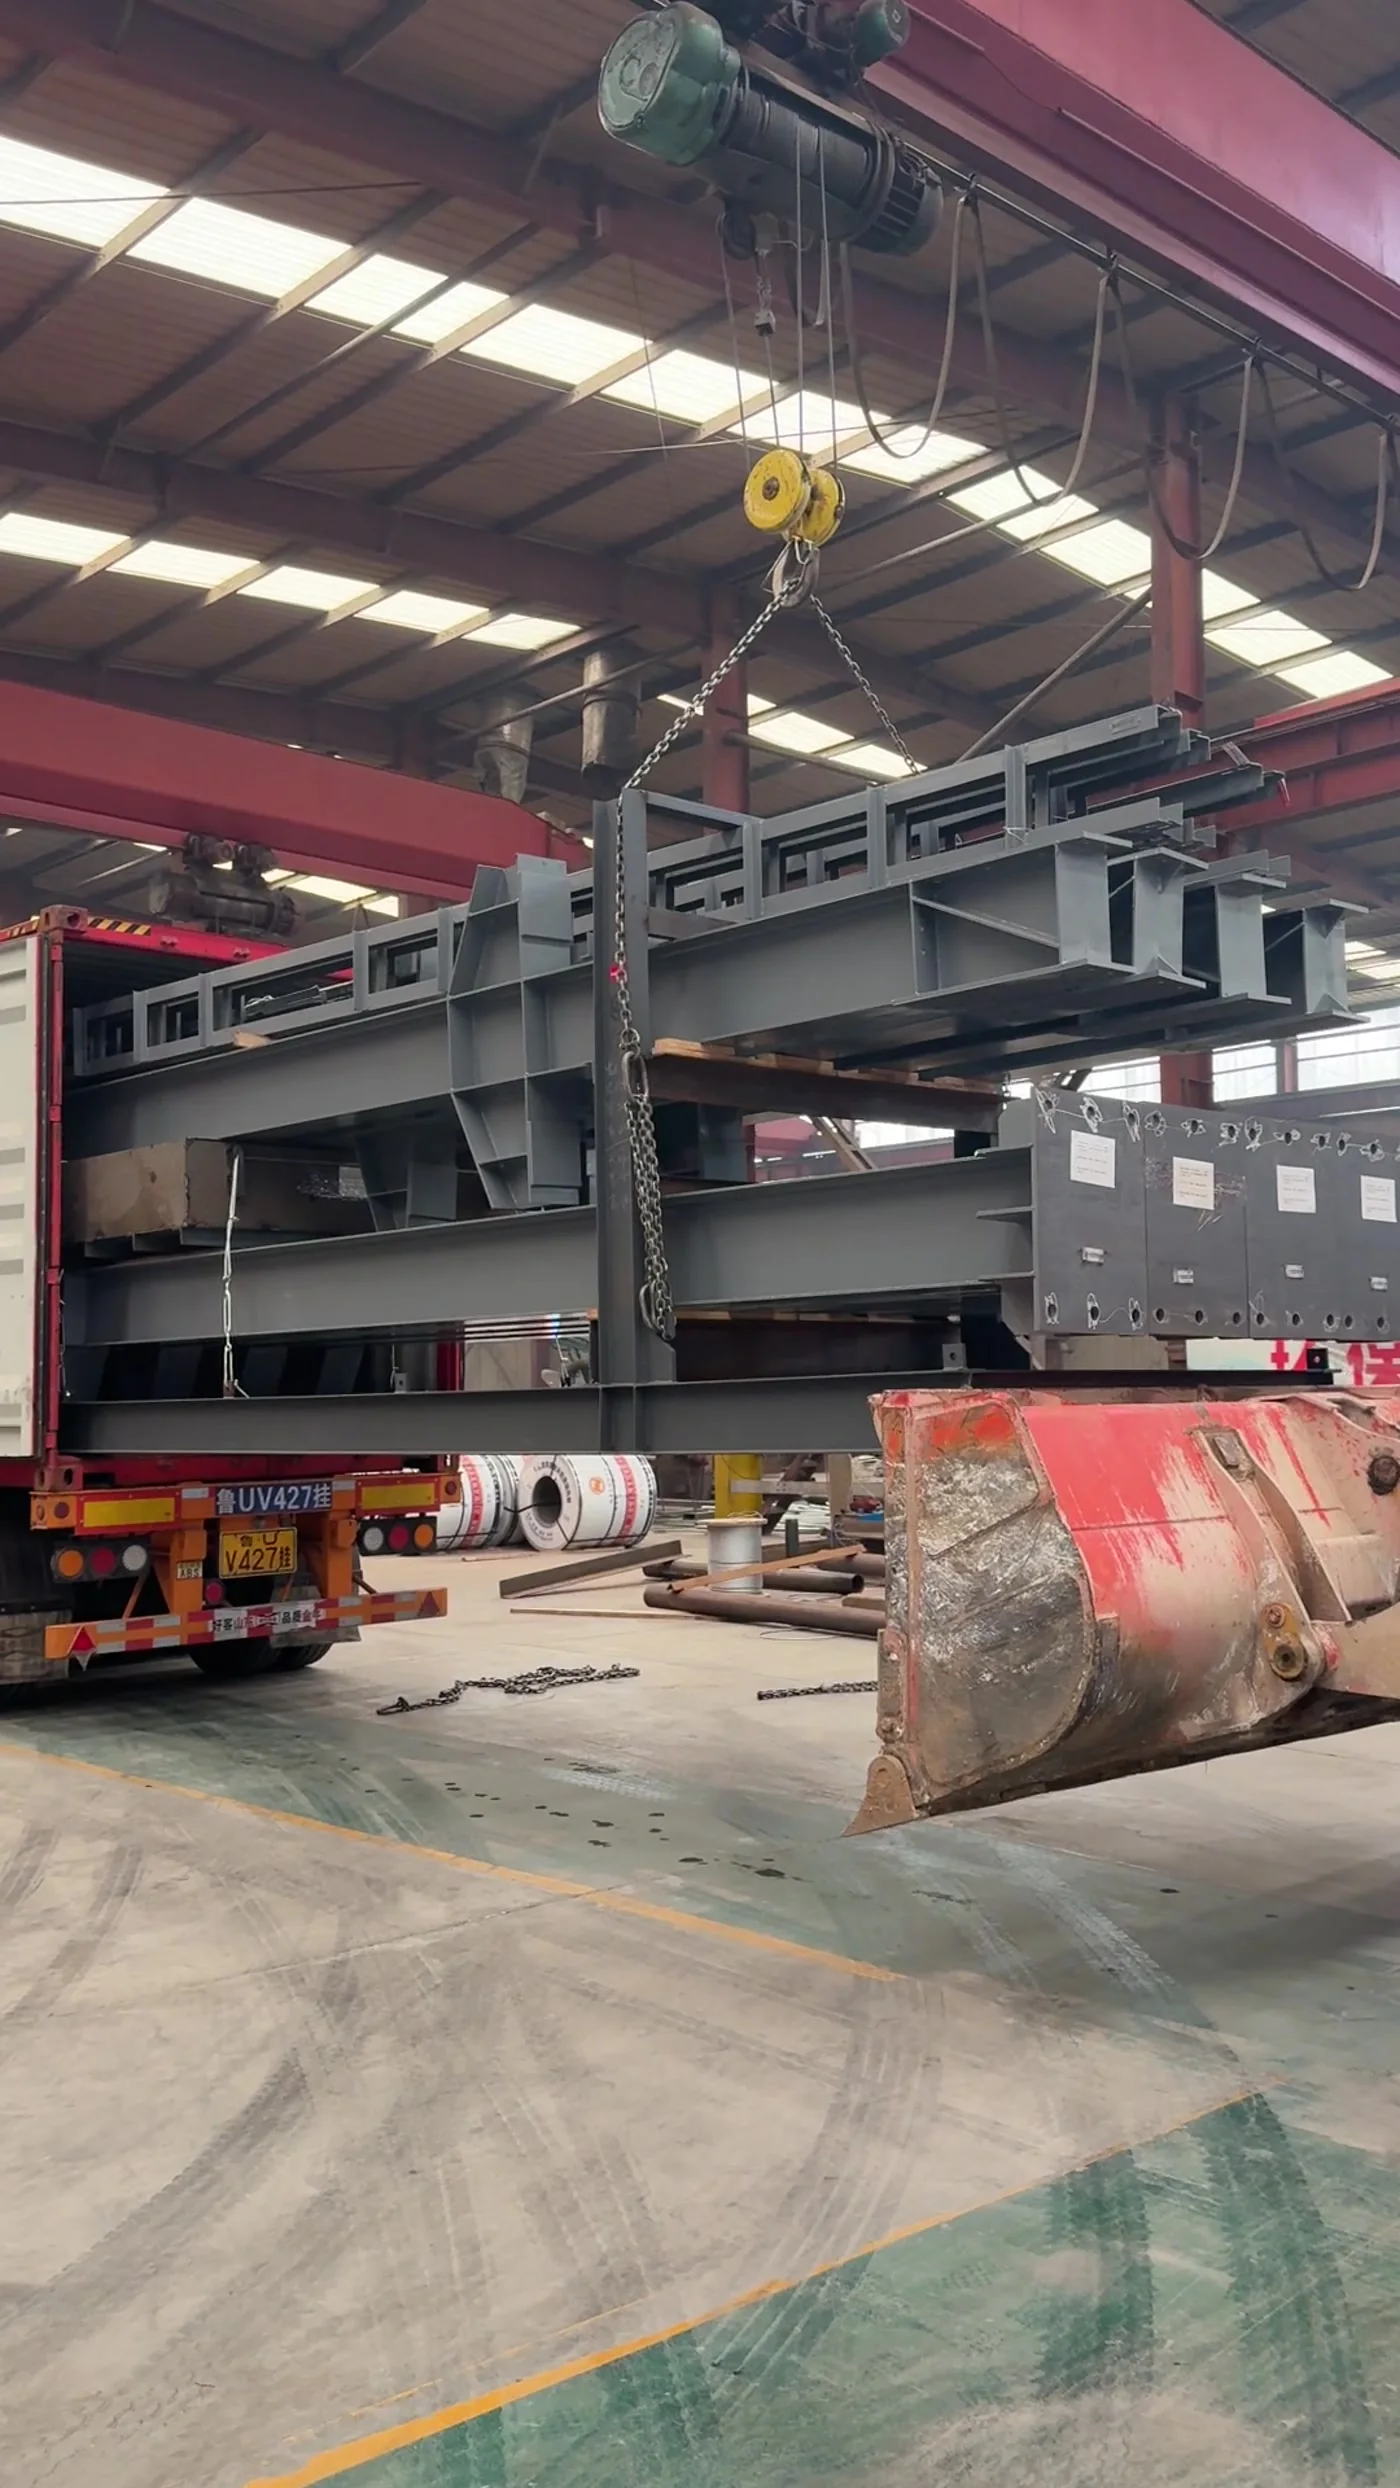
Fabricated beams, columns, trusses, purlins and roof or wall system components.
Explore solutionNeed a hangar, cold storage building or a different configuration? Explore the complete range
Factory capability
A closer look at our workshop, fabrication and export preparation, captured on the factory floor.

Production equipment inside our workshop.
A short view of steel fabrication in progress.
Preparing fabricated steel for its next journey.
Selected project records
Explore company-confirmed warehouse and workshop projects, with the location, scale and fabrication scope set out clearly.
Xiangcheng, Henan Province, China
Steel structure works for five warehouse buildings in a logistics and distribution park, fabricated and delivered as one package.
Delivery: October 2023 to January 2024
View project scope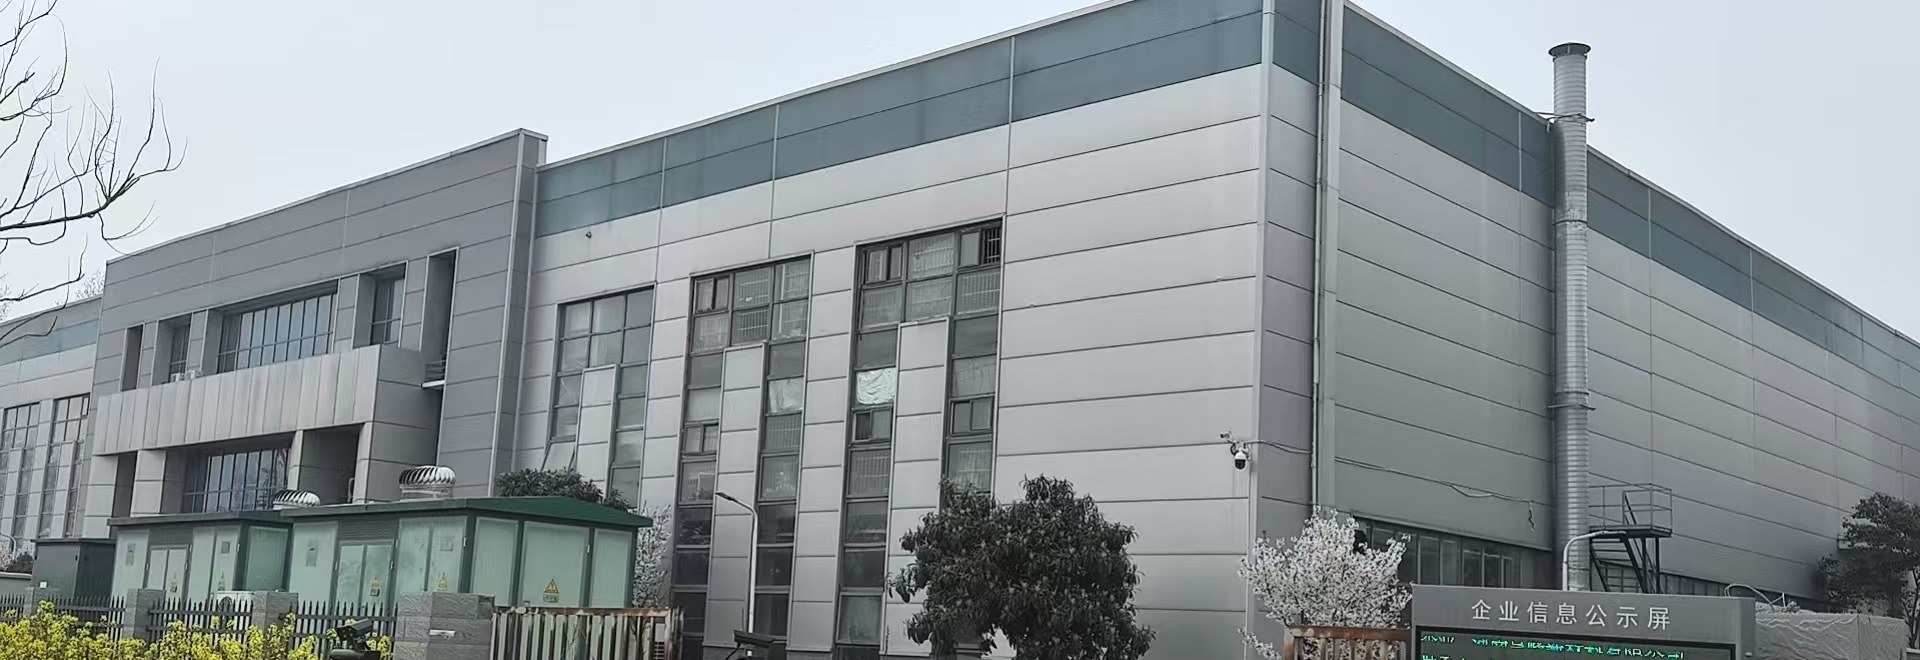
Luohe, Henan Province, China
Eight cotton storage warehouses, covering steel structure fabrication and installation, with a combined floor area of 15,448 m2.
Delivery: April 2025 to September 2025
View project scopeFugou County, Zhoukou, Henan Province, China
Steel structure works for three factory workshop buildings at a building materials production site, with a combined floor area of 12,876 m2.
Delivery: May 2023 to December 2023
View project scope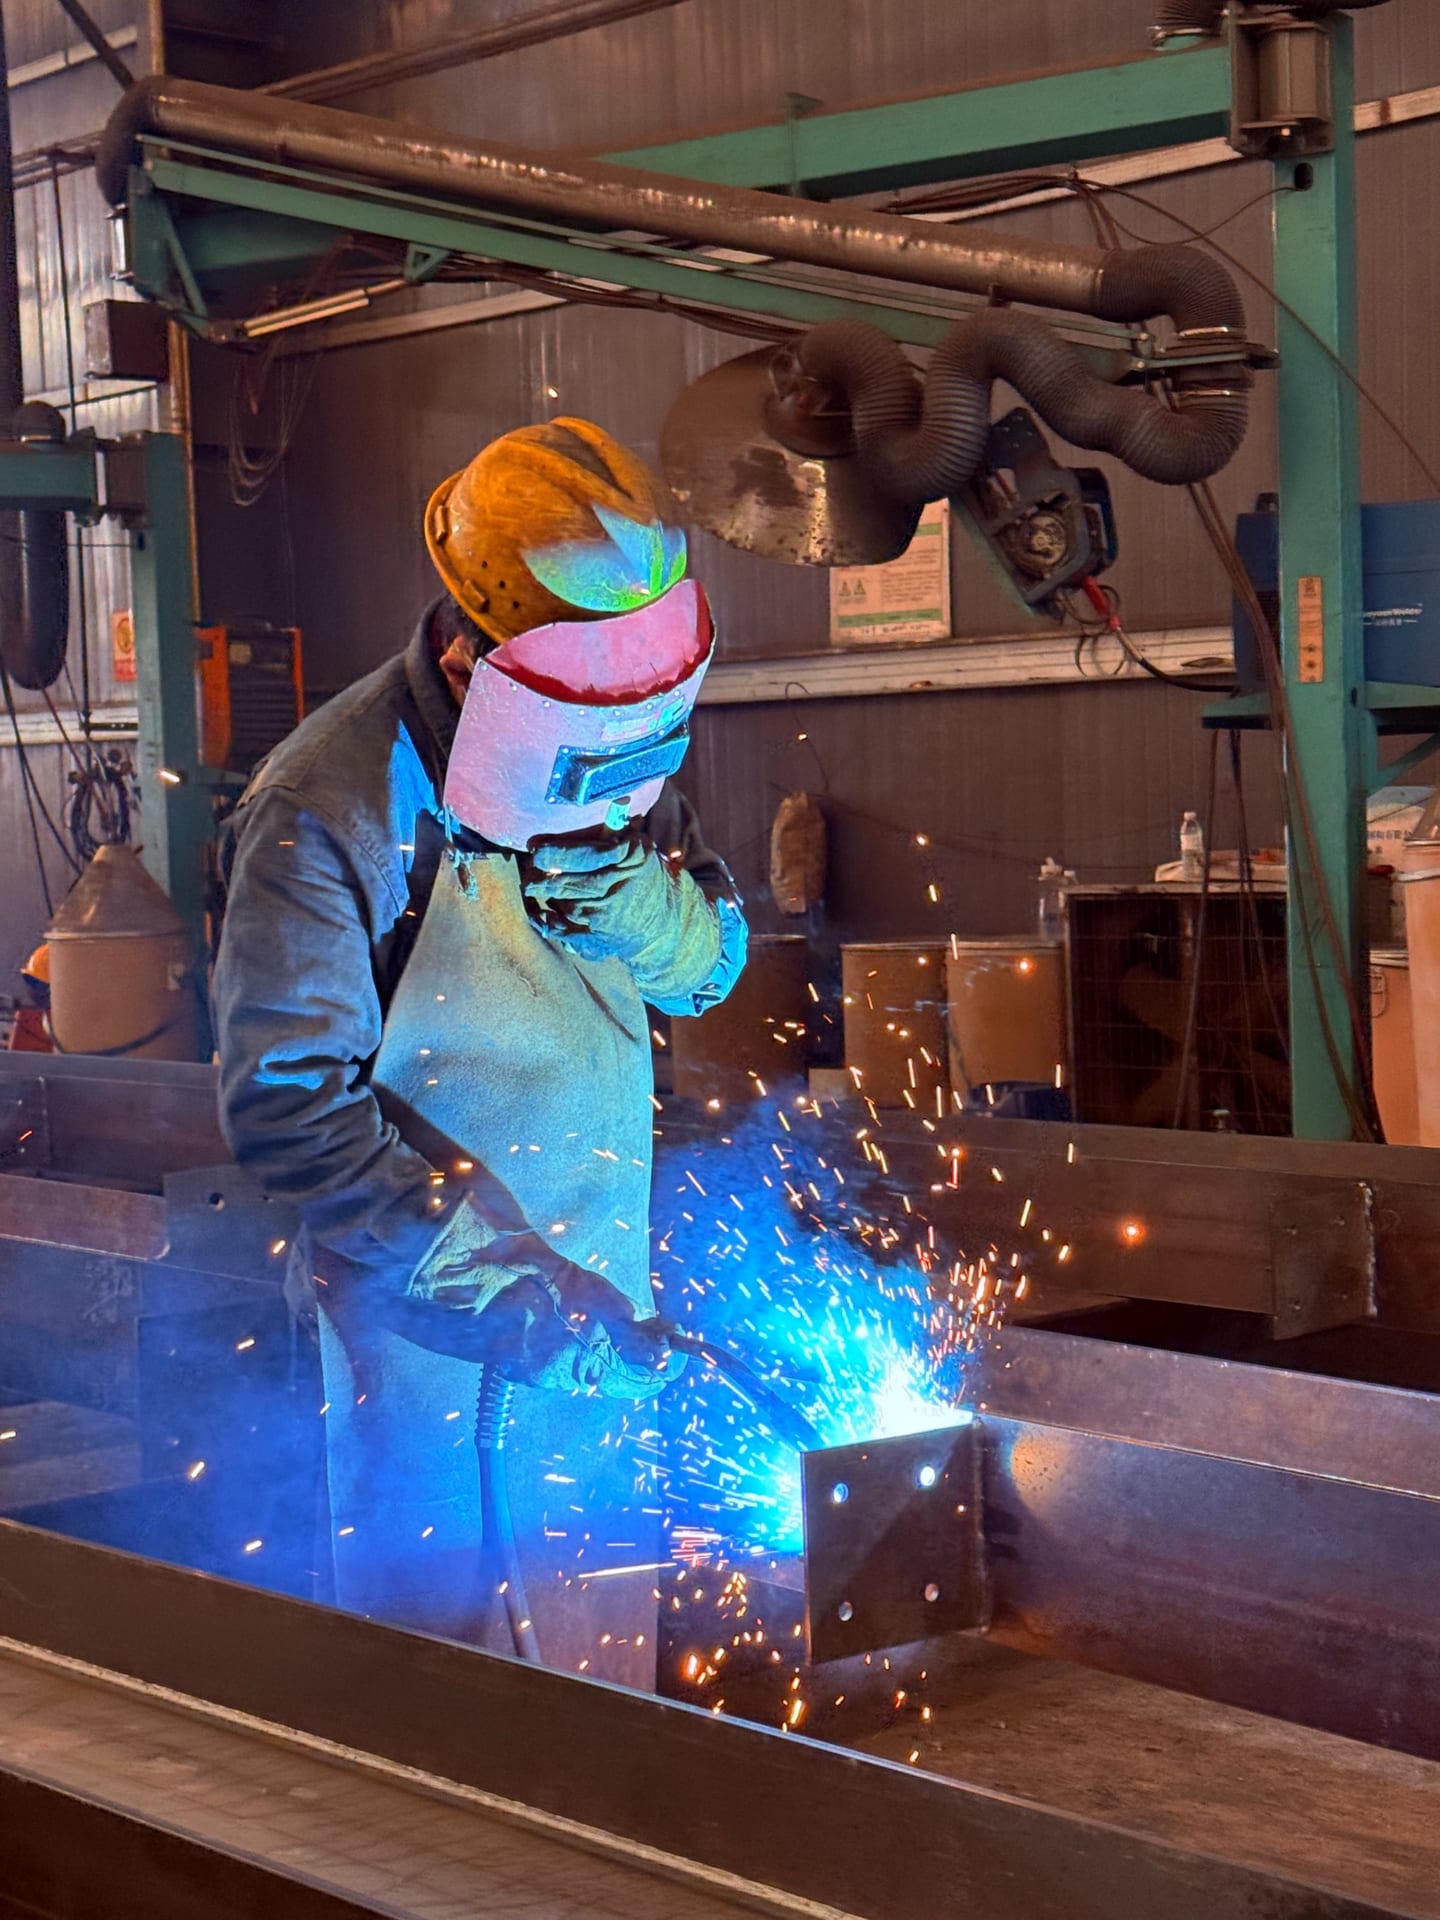
Before it leaves our factory
Your project drawings guide what we make and what we check. Confirm inspection and documentation requirements with our team before fabrication.
Tools
Four tools that answer the questions buyers raise first: how much steel the building needs, how many containers the shipment takes, which project inputs are still missing, and whether two quotations describe the same scope. Each one shows the model behind the answer.
Indicative tonnage range and steel intensity in kg/m2 from the building envelope, span, crane duty and roof system, with every multiplier shown.
Estimate the weightWhich equipment the shipment needs, 20GP, 40HQ, open top or flat rack, and how many loads it takes once the road limit is applied.
Plan the loadingTick the inputs you already have to see what is still missing, why each item matters, and how many review rounds the gaps are likely to cause.
Check readinessCompare two quotations against the same 12 scope items, see what each one leaves undefined, and generate the questions to ask before the order.
Compare quotationsIndicative only. The tools are not a quotation, a design or a take-off. Technical scope, commercial terms and delivery expectations are reviewed manually before quotation.
Frequently Asked Questions
Review common questions about fabrication scope, drawings, surface treatment, export preparation and quotation inputs.
We manufacture steel structures for warehouses, workshops, factories, industrial buildings, steel frames, trusses, beams, columns, and prefabricated steel building packages.
Yes. You can send us your drawings, BOQ, or basic project dimensions. Our team will review the scope before quotation.
Yes. Depending on the project scope, we can support material supply, steel fabrication, surface treatment, packing, and export preparation.
Surface treatment depends on project requirements. Common options include painting and hot-dip galvanizing. Final specifications should be confirmed according to the project drawings and technical requirements.
Yes. We can prepare export packing and container loading according to the steel components, shipment method, and project requirements.
Drawings and BOQ are preferred. If they are not available yet, you can also provide the building type, approximate dimensions, location, intended use, and estimated steel tonnage.
Yes. Hengyisheng Group supports overseas steel structure projects and can prepare fabricated components for export shipment.
You can submit your project details through the inquiry form, including drawings, BOQ, basic dimensions, or other available project information. Our team will review the scope before quotation.
Let’s build the next step
Share a drawing, BOQ or preliminary dimensions. Our team will help clarify the fabrication and export scope before quotation.