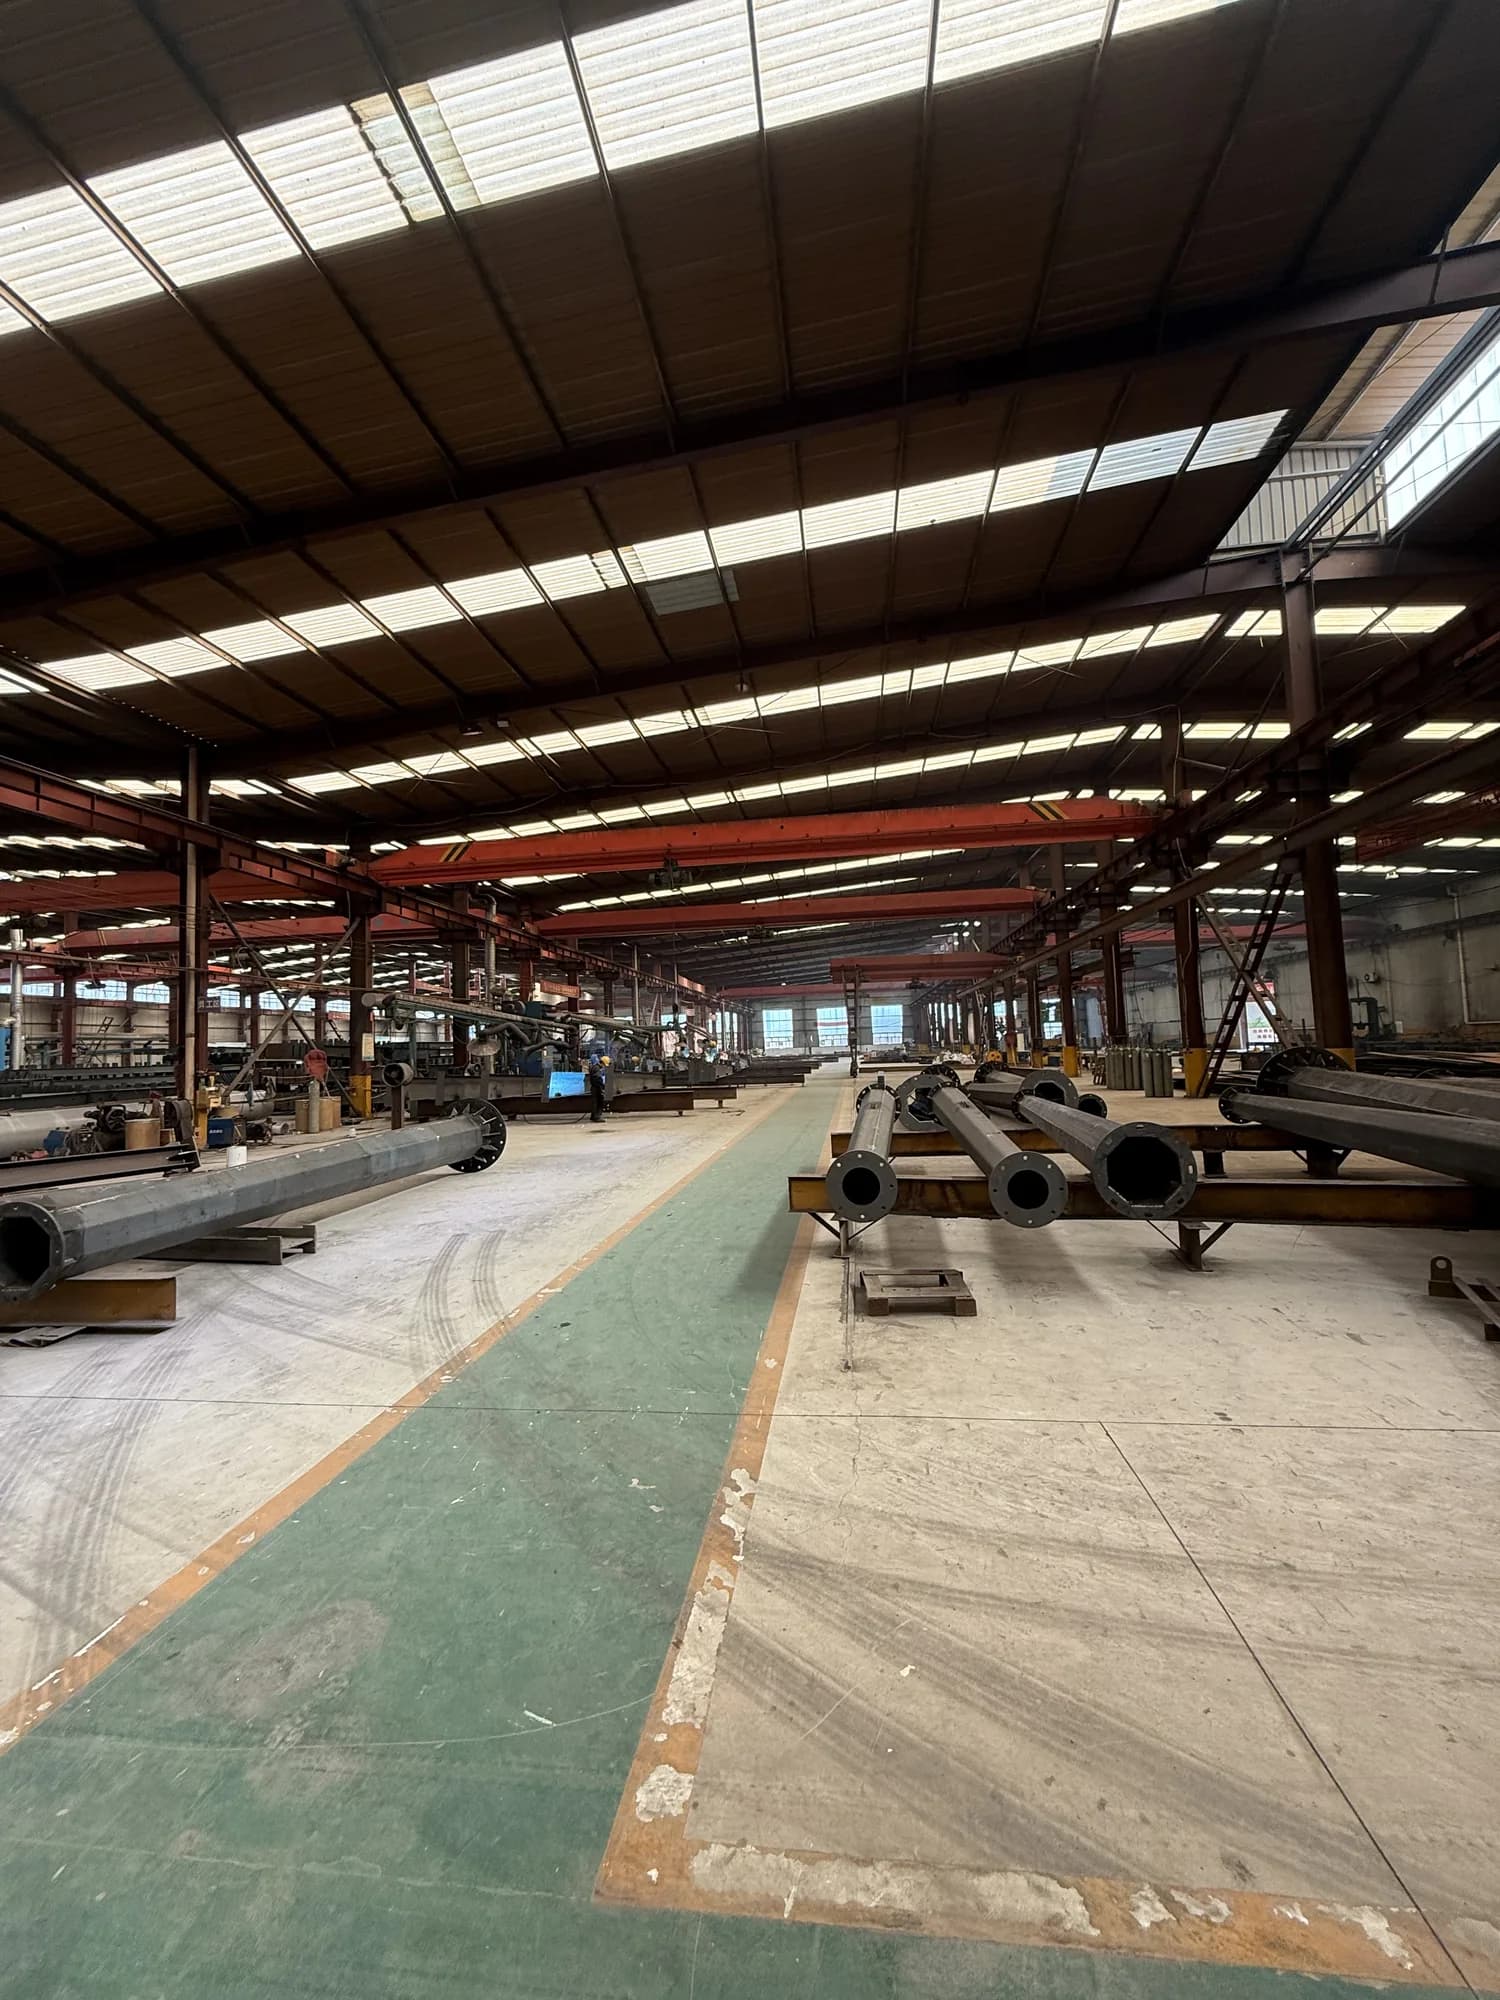
Use these preparation guides to organise a steel structure inquiry and to shorten the distance between first contact and a scope-based quotation.
Preparation guides
What to prepare before a scope review
Each guide lists the inputs our team works from. Nothing here needs to be complete to start a conversation, but the more of it you have, the fewer review rounds a project needs.
01
Project inputs to prepare
These are the inputs that decide whether a scope review can start, and how quickly a project-specific discussion becomes possible.
Project country, site location and destination port
Building use: warehouse, workshop, industrial plant, cold storage or other
Overall length, width, eave height, span and bay spacing
Design loads and the standard the project must follow
Steel grade and any material restrictions
Roof and wall system, openings, doors and windows
Surface treatment or coating requirement
Supply scope: structure only, structure with envelope, or wider package
02
Drawing submission guide
Drawings do not need to be final to start a review. A clear revision status matters more than completeness.
Architectural floor plans and elevations
Structural general arrangement and grid lines
Member schedules with sections and material grades
Connection details available at the current design stage
Revision number, issue date and drawing units
Accepted formats: PDF, DWG, DXF, XLSX, XLS, DOCX, JPG or PNG up to 5 MB
03
BOQ information guide
A BOQ is the fastest route to a comparable scope review when drawings are still in progress.
Item description and category
Material standard and steel grade
Section designation, plate thickness or panel build-up
Quantity with unit: tons, pieces, square metres or metres
Surface preparation and coating system
Accessories, fasteners and loose parts
Packing requirement and marking requirement
04
Export packing and loading inputs
Packing and loading constraints are easier to solve before fabrication release than after.
Maximum transportable length, width, height and piece weight
Container preference: 40HQ, 40OT or 20GP
Bundle marking and piece-mark requirement
Protection requirements for connection faces and coated surfaces
Loose parts that must be itemised and packed separately
Site unloading equipment and sequence
05
What happens after you send an inquiry
Every inquiry follows the same route, so you know what to expect at each step.
Your inquiry is stored and assigned a reference number
The steel structure team reviews the submitted information
Open points are confirmed with you before any scope is quoted
Technical scope and commercial terms are confirmed manually
A scope-based quotation is prepared from confirmed information
Downloads
Take the preparation guidance with you
Two documents download directly. The preparation checklist is unlocked with your work email so we can follow up on your project; we do not sell or share your address.
PDF | English | 2 pages
Steel Structure Project Preparation Checklist
Project inputs, drawing and BOQ guidance, export packing inputs and the quality checkpoints you can ask to have recorded in the inspection scope. Built to be printed and worked through.
PDF | English | 3 pages
Product Range Overview
Building systems, structural components and roof or wall systems, each with typical applications, the support scope available and the inputs a project review needs.
Registered company name, manufacturing base, product range, fabrication and quality control process, and the management system certifications held by the company.
Four tools that answer the questions buyers ask first
Each tool shows the model behind the answer, so you can judge how close it is to your project. None of them is a quotation or a take-off.
Estimator
Steel structure weight estimator
Enter the building envelope, span, crane duty and roof system to get an indicative tonnage range, a steel intensity figure in kg/m2 and an indicative number of 40HQ loads.
Enter the tonnage, the longest member and the heaviest piece to see whether the shipment needs 20GP, 40HQ, open top or flat rack equipment, and how many loads it takes.
Roteiro para compradores de estruturas metálicas de galpões. Saiba o que definir no pedido, quem inspeciona e quais registros conferir antes do embarque.
A practical enquiry checklist: project location, drawings, dimensions, loads, fabrication scope and delivery boundaries. Start with the information you have and identify what still needs confirmation.
Prepare la consulta con la ubicación, los planos, las dimensiones, las cargas y el alcance de suministro. Identifique la información pendiente antes de comparar ofertas.
Prepare a consulta com localização, desenhos, dimensões, cargas e escopo de fornecimento. Identifique as informações pendentes antes de comparar propostas.
The two grades used for most Chinese-fabricated steel buildings, what actually differs between them, and the cases where paying more per ton reduces the total cost.
Chinese fabrication is usually done to GB standards. Overseas projects often specify EN or ASTM. This is what has to be confirmed before fabrication starts, and why equivalent grades are not automatically interchangeable.
How ISO 12944 corrosion categories, durability ranges and dry film thickness fit together, and how to write a coating specification that a fabricator can actually inspect against.
Approximate internal dimensions and payloads for the three containers used for steel structures, what each one suits, and the loading constraints that decide the plan before fabrication is released.
Two quotations for the same building usually differ because the scopes differ. This is the list of items to line up before a price comparison means anything.
What each common Incoterm makes the buyer and seller responsible for, which ones are usual for steel structure exports from China, and what has to be written into the contract.
US and Australian projects follow different design, material, welding and bolting standards from Chinese practice. These are the differences that have to be settled before fabrication, not after.
In a cold store the structure is only half the job. Vapour control, thermal bridging, floor protection and door design decide whether the building performs, and they have to be coordinated before fabrication.
A steel building quotation depends on the loads before it depends on the steel price. If the enquiry does not state them, the supplier has to assume a location and a code, and two quotations stop being comparable.
A mill certificate is not one document. EN 10204 defines the inspection document types, and projects often specify 3.1 or 3.2 without explaining the difference. This is what each type contains and how to write the requirement into the enquiry.
Bolts are a small part of the tonnage and a large part of the site problem. Grade, connection type, hole size, coating and the tightening method all have to be decided before fabrication starts.
Packing has to survive the yard, the truck, the port and weeks at sea. Bundle design, separation, lashing, marking and corrosion protection decide how the steel arrives on site.
Project country, building use, dimensions, design criteria, drawings or BOQ, preferred materials, supply scope and destination port.
Can a review begin without drawings?
A preliminary manual review can begin from available dimensions and requirements, but technical and commercial scope remains subject to confirmed documentation.
Are certifications or performance values included?
No certification or performance claim is assumed. Required evidence and acceptance criteria must be confirmed for the project.
Next step
Bring the project context. We will clarify the scope next.
Send drawings, BOQ or basic dimensions. Our team will review the scope before quotation.