
Material traceability
Steel grade and heat numbers are checked against mill test certificates before cutting, so each member can be traced back to the plate or section it was cut from.
Quality Control
Materials, fabrication, dimensions, coating and packing are inspected against the approved drawings and the standard specified for each project.
Inspection Flow
Each stage is checked before the next one starts, so a problem is found while the member is still in the workshop rather than after it reaches site.
Steel grade, heat number and mill test certificates are checked against the approved material list before any plate or section is cut.
Component length, hole diameter, hole group position and edge preparation are measured against the approved shop drawings.
Fit-up, root gap, camber and weld leg size are checked before welding. Weld procedures and welder qualification follow the standard specified for the project.
Overall length, squareness, member straightness, connection locations and hole groups are measured after welding and before surface treatment.
Shot-blast grade, coating dry film thickness or galvanizing coverage are inspected and recorded against the coating specification.
Bundle contents, piece marks, protection of connection faces and the loose-part list are checked against the packing list before loading.
Inspection Methods
Inspection is a measurement, not an opinion. Each checkpoint below produces a record that can be matched against the member list.
Steel grade and heat numbers are checked against mill test certificates before cutting, so each member can be traced back to the plate or section it was cut from.
All main member welds receive visual inspection. Full-penetration and specified joints are additionally tested by ultrasonic or magnetic particle methods where the project requires it.
Member length, squareness, straightness, camber, connection positions and hole groups are measured after welding and before surface treatment.
Shot-blast grade is confirmed before coating. Dry film thickness is measured per coat, and galvanizing coverage is checked against the specification.
Members outside tolerance are marked, separated from released stock and corrected or replaced before they re-enter the release flow.
Inspection records, coating records, the packing list and loading photographs are issued with the shipment so the buyer can match paperwork to delivered components.
Standards & Materials
The applicable standard is confirmed during the scope review, so fabrication, welding and coating are inspected against a named specification rather than a general expectation.
Factory Evidence
These photographs document the workshop, welding, fabricated components and container dispatch at the fabrication facility.
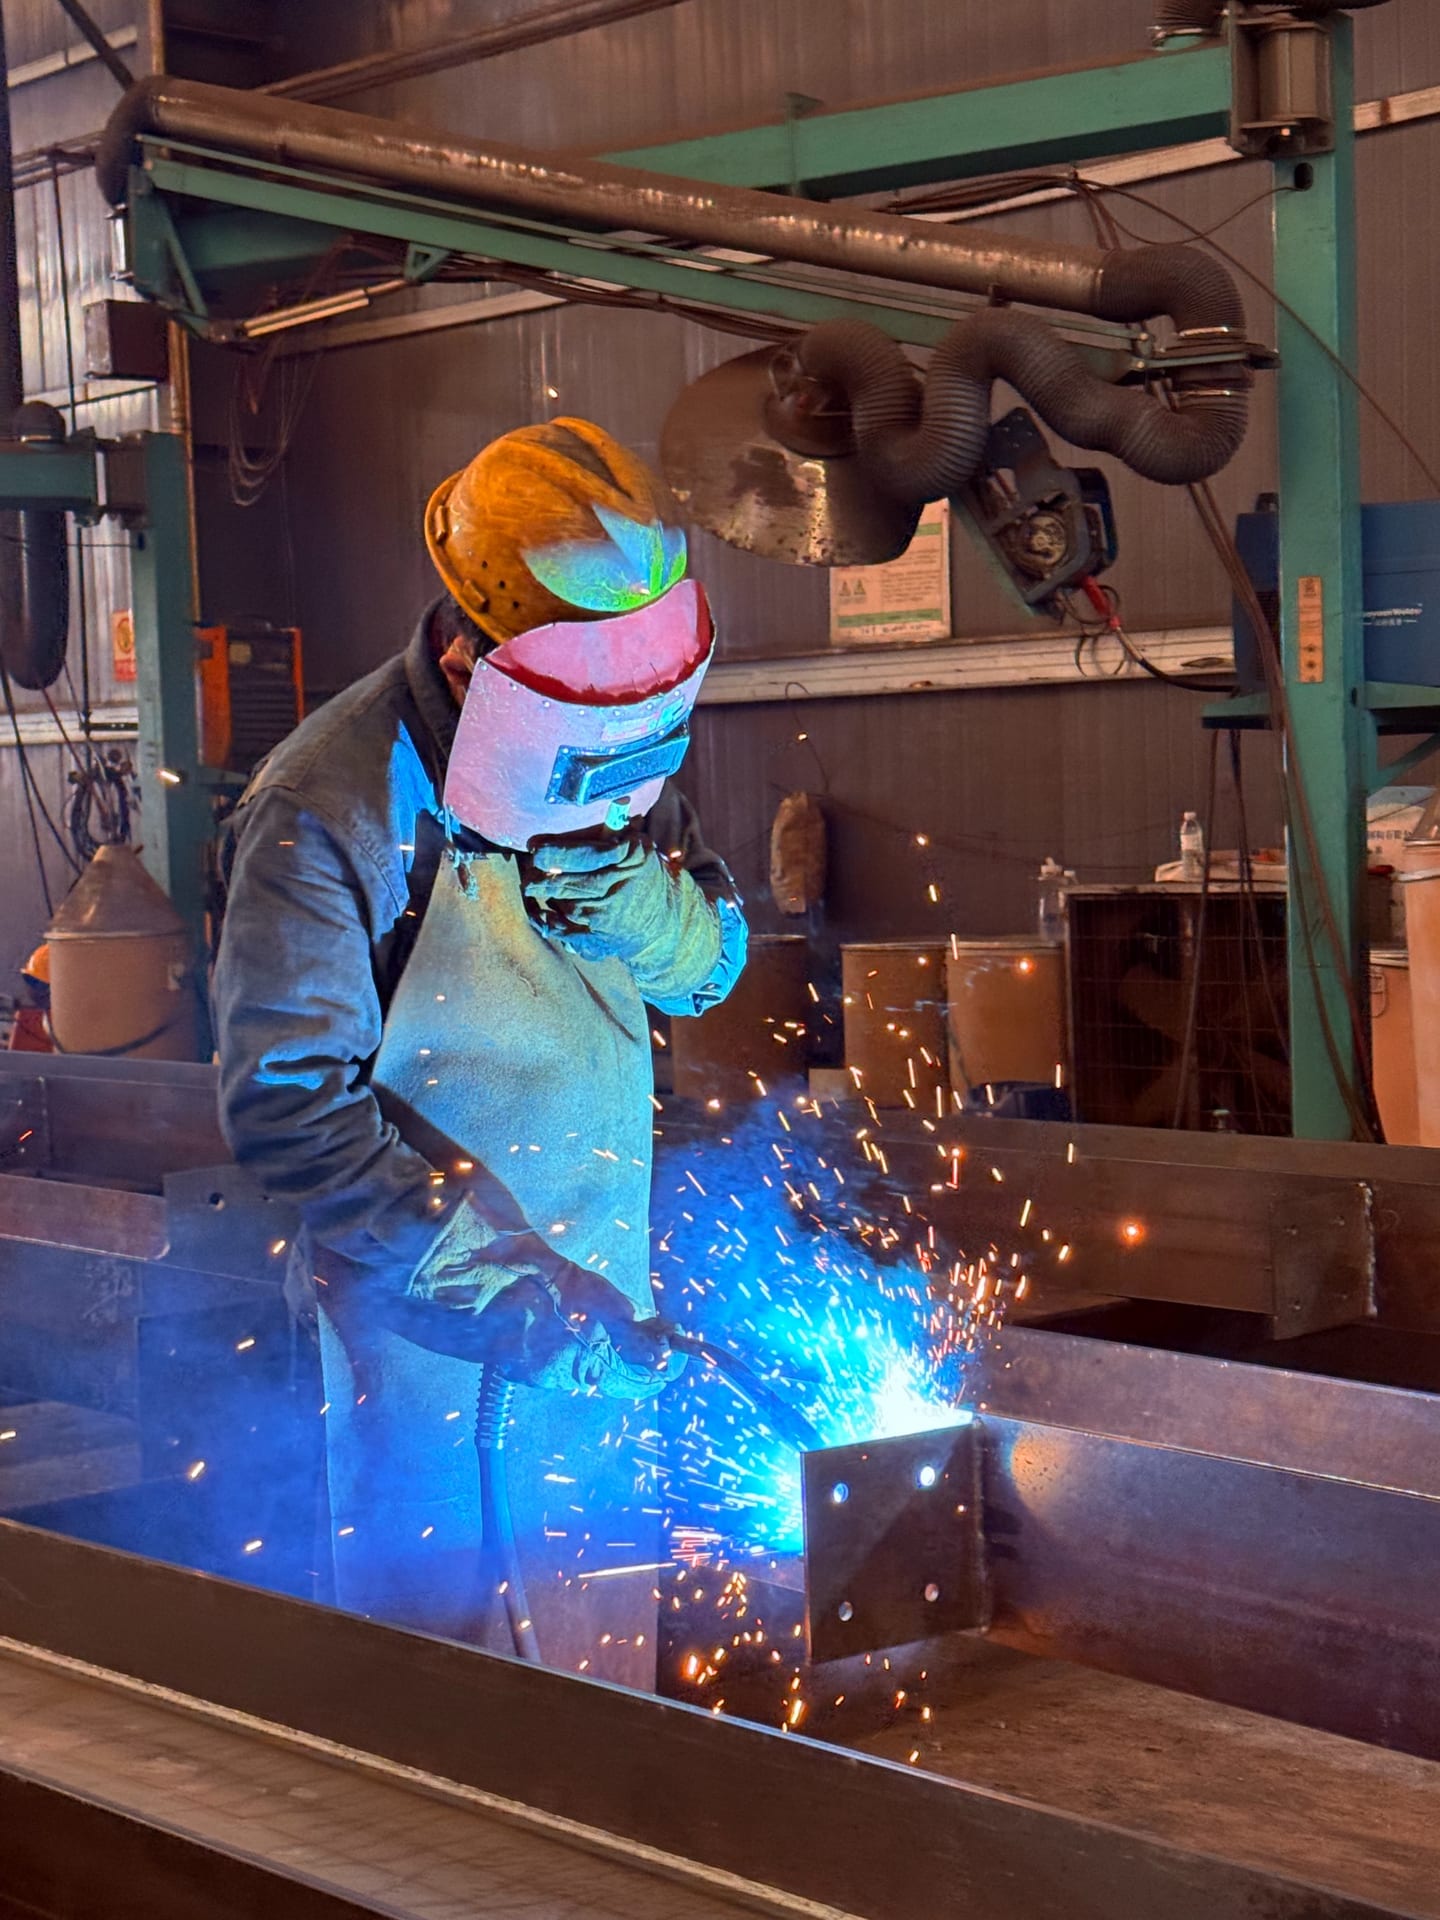
Active welding on a structural steel member inside the fabrication workshop.
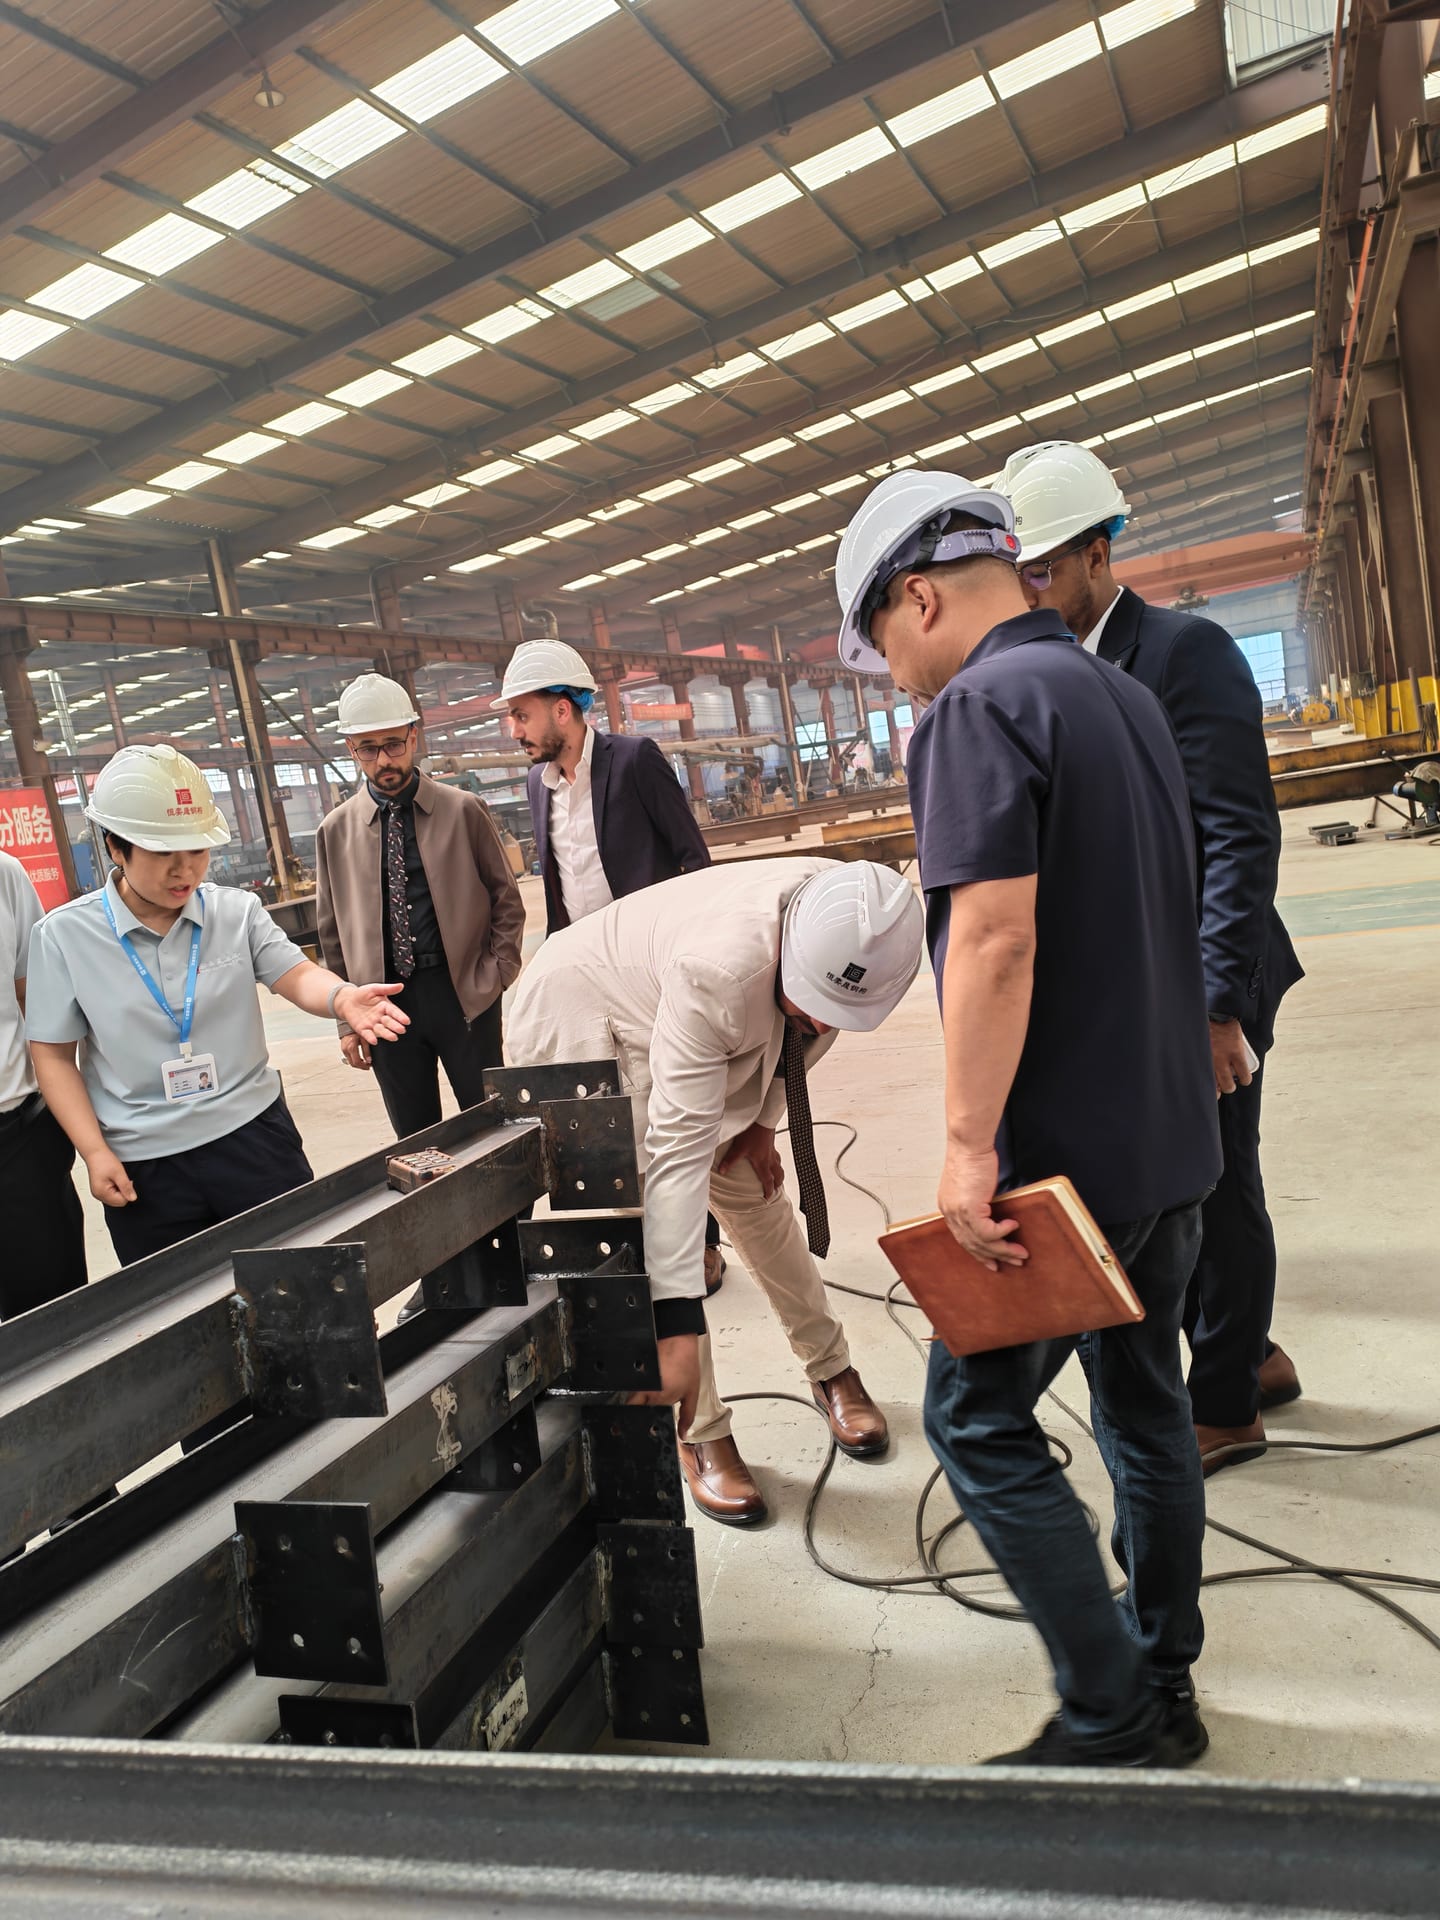
Fabricated steel components checked at close range in the workshop.
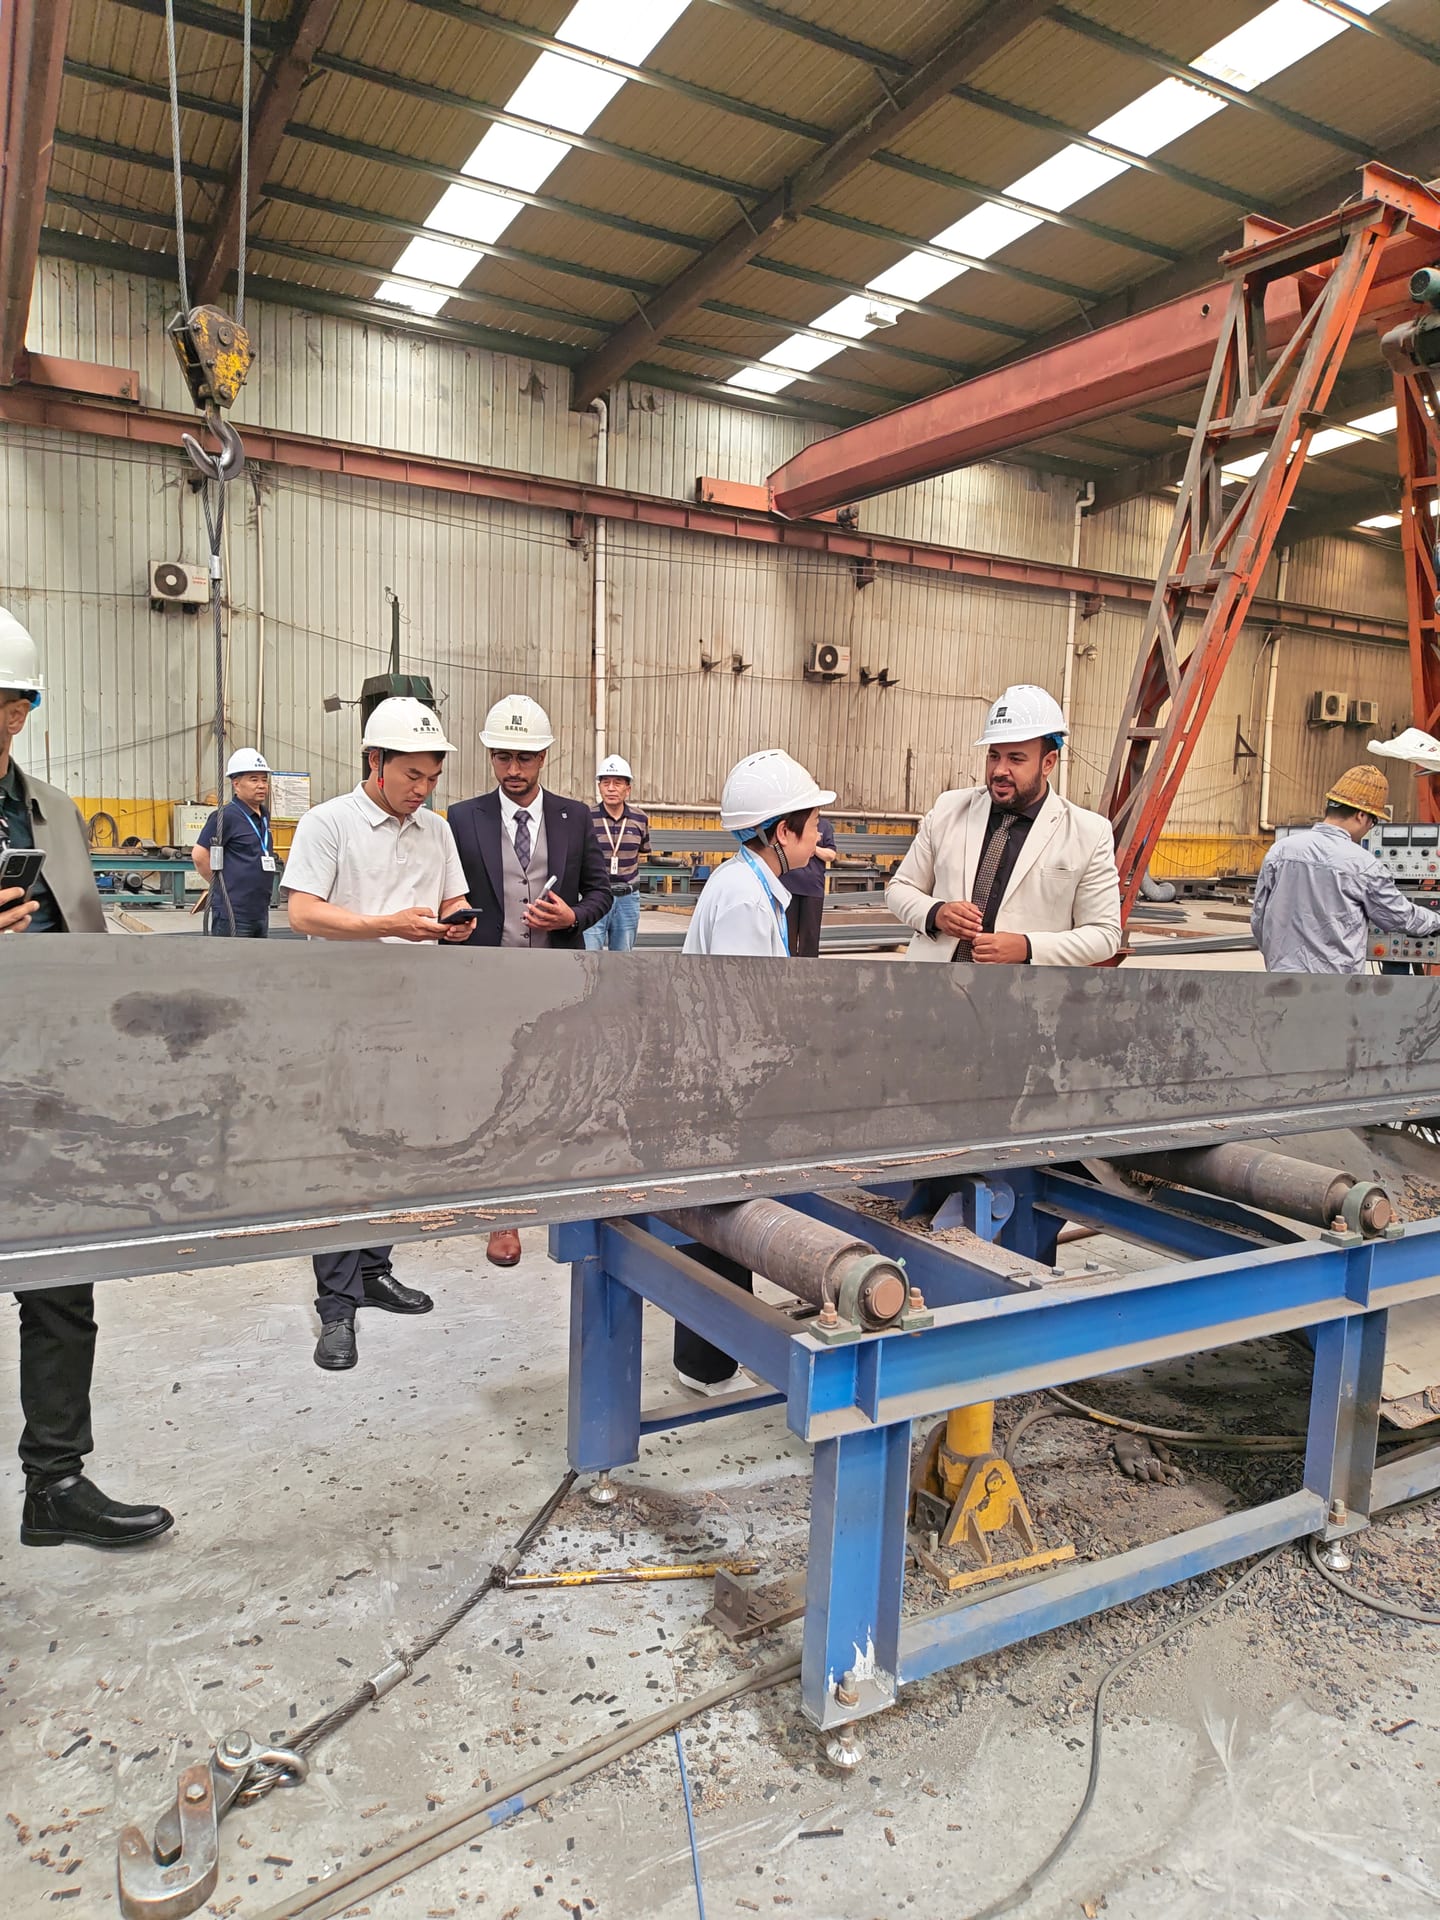
A fabricated steel beam documented inside the production environment.
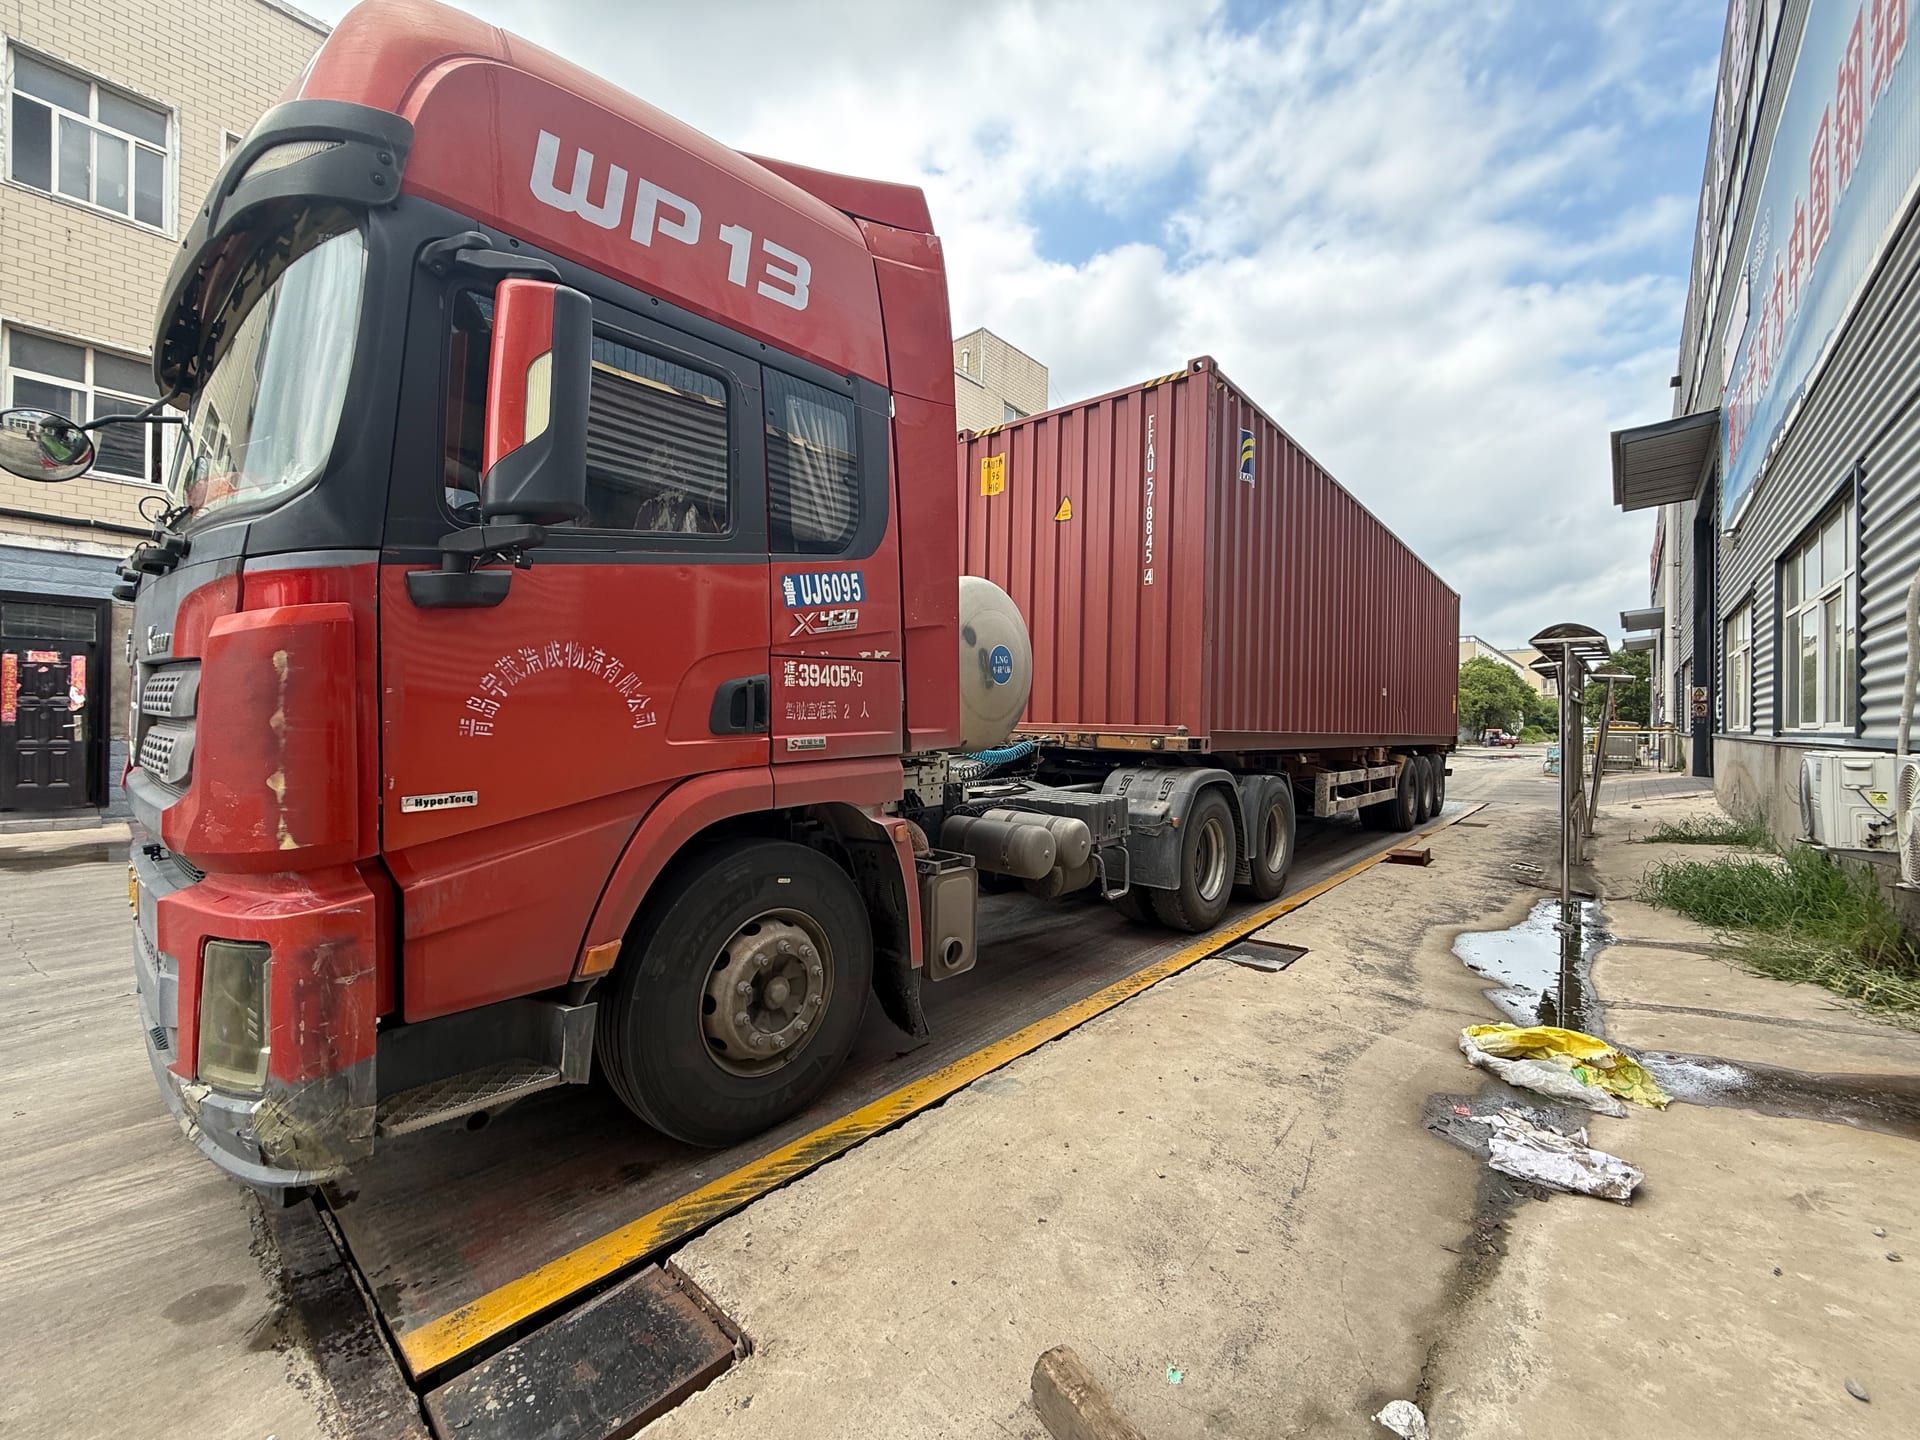
Container transport positioned at the fabrication facility before loading.