Hengyisheng Group brand markHengyisheng GroupSteel building scope review for international projects

Projects / Cases

Steel Structure Projects

Review warehouse, workshop and industrial building scopes, and see how a similar project moves from application review to fabrication and container shipment.

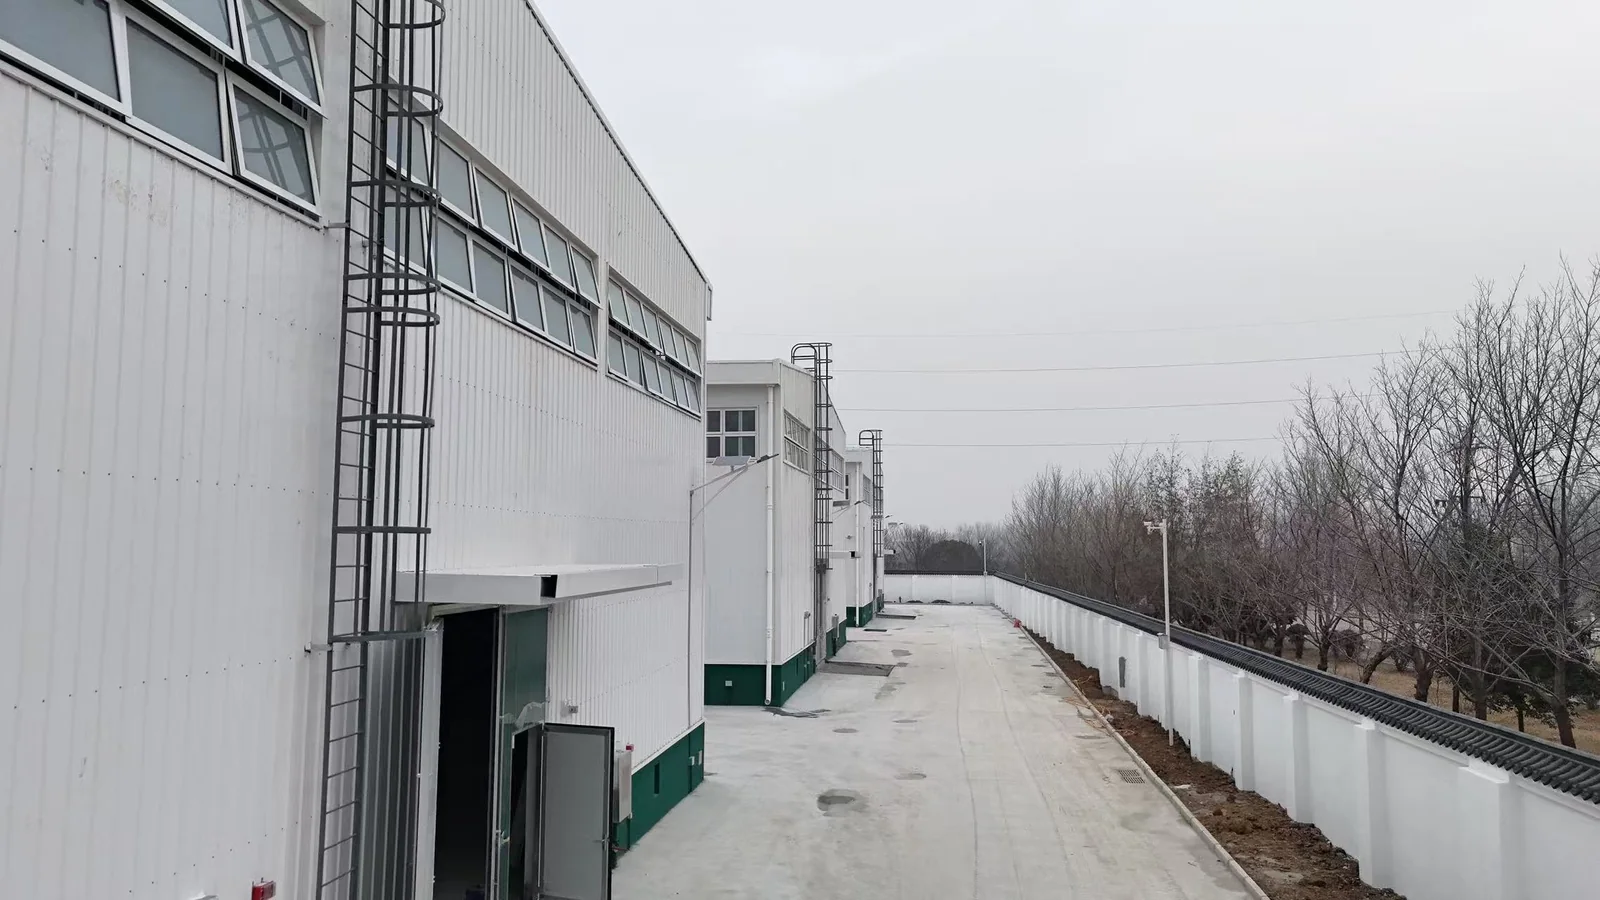
Aerial view of completed steel warehouse buildings

Selected projects

Browse project contexts by application

Each case covers the building application, the inputs that drive the steel scope, and the fabrication and export path used for that type of project.

Aerial view of completed steel warehouse buildings
Project photo

Case study

Steel Structure Warehouse

Project Type
Steel Structure Warehouse
Application
Storage, distribution and industrial storage

Short Description

An available warehouse photograph showing the completed building exteriors. Project-specific supply details are shown only when supported by the available record.
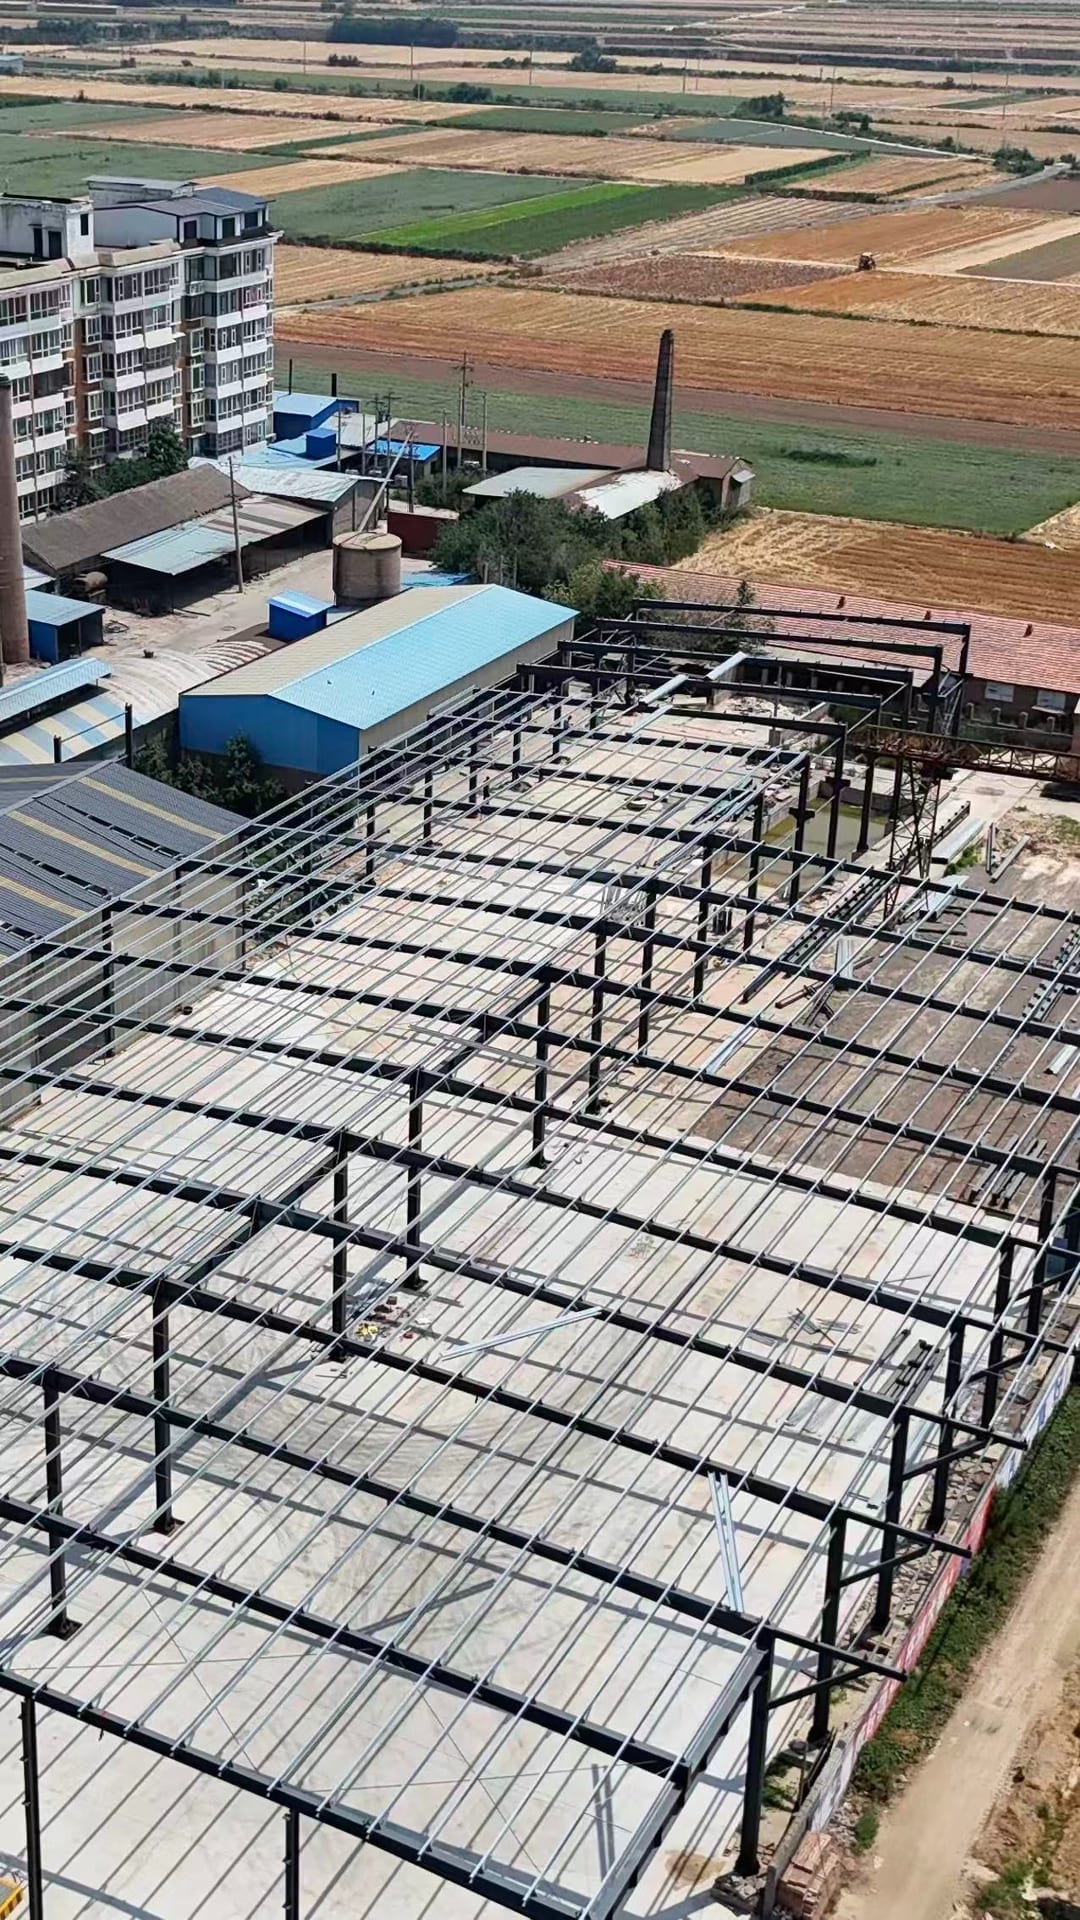
Steel workshop frame during roof construction
Project photo

Case study

Workshop / Factory

Project Type
Workshop / Factory
Application
Fabrication, assembly, maintenance and production

Short Description

A workshop structure photographed during roof construction, showing the primary frame and secondary roof members visible on site.

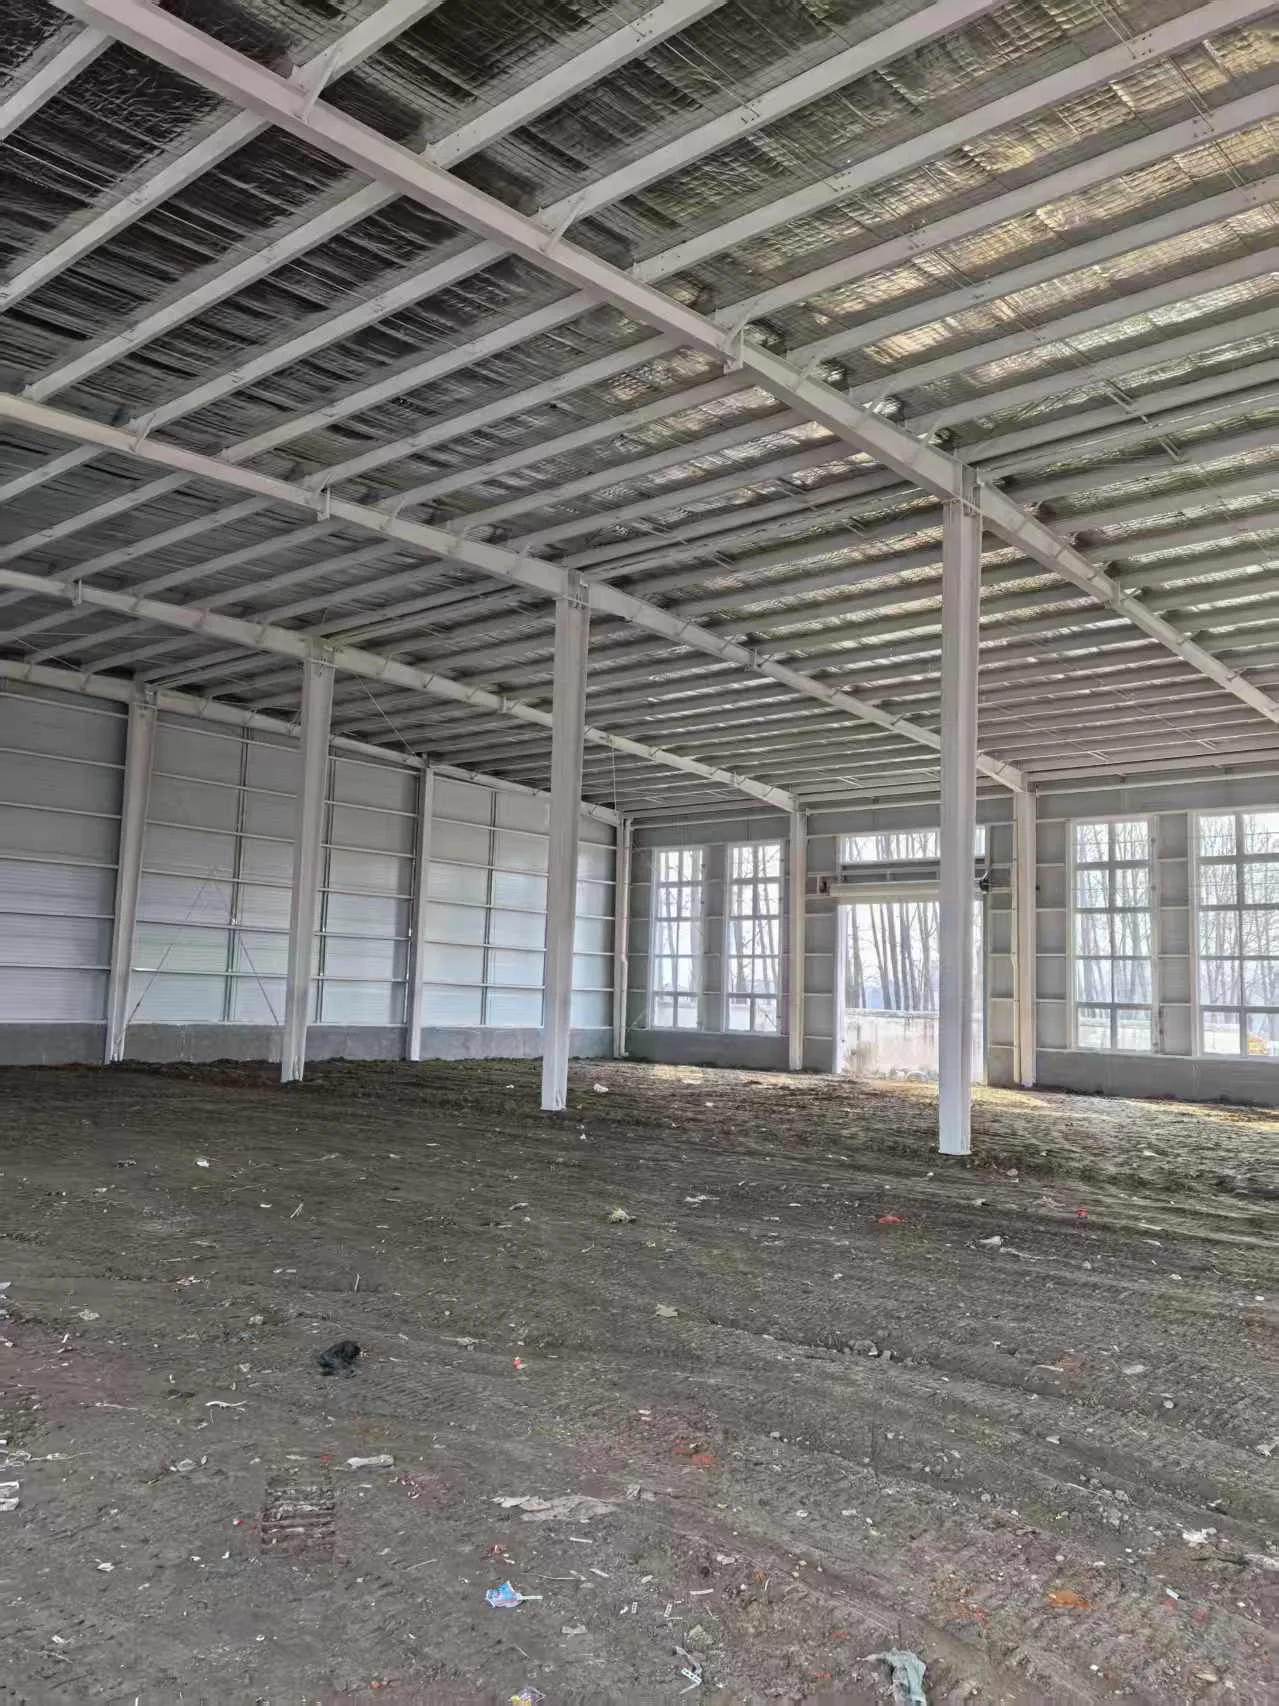
Steel structure construction interior project photograph
Project photo

Case study

Steel Structure Construction Interior

Project Type
Steel Structure Construction Interior
Application
Construction-stage structural context

Short Description

An approved construction-stage photograph showing the visible interior steel structure. Project identity, quantities and contract details are not stated.

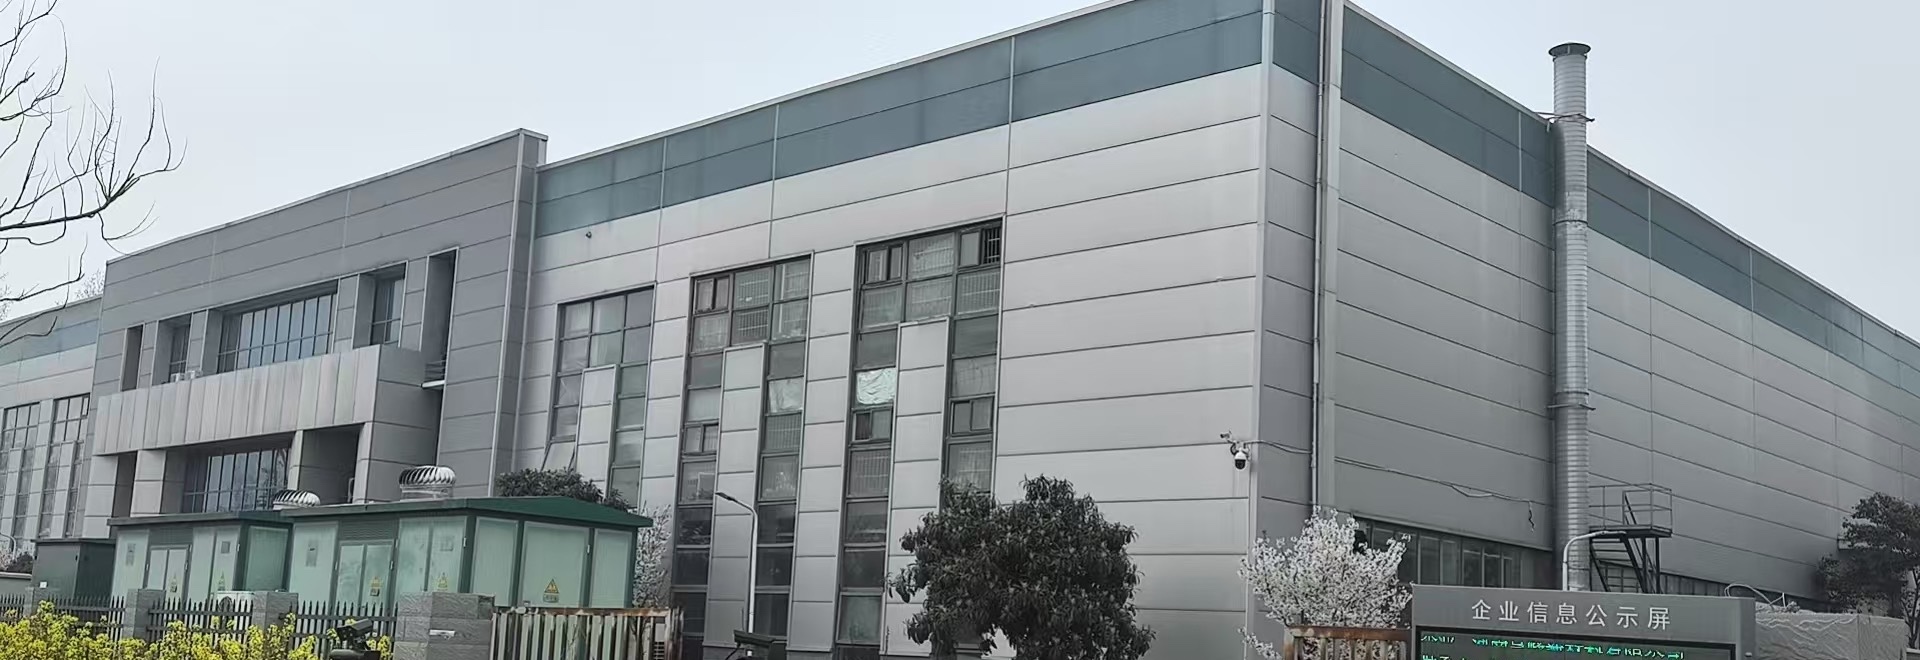
Completed steel-framed industrial building exterior
Project photo

Case study

Industrial Building

Project Type
Industrial Building
Application
Process layout, access and industrial use

Short Description

A completed industrial building exterior presented with its confirmed application category and available project photograph.

Completed steel structure building project photograph
Project photo

Case study

Completed Steel Building

Project Type
Completed Steel Building
Application
Completed industrial building context

Short Description

An approved completed-building photograph used as a visual reference. Technical scope, location and commercial details remain project-specific.

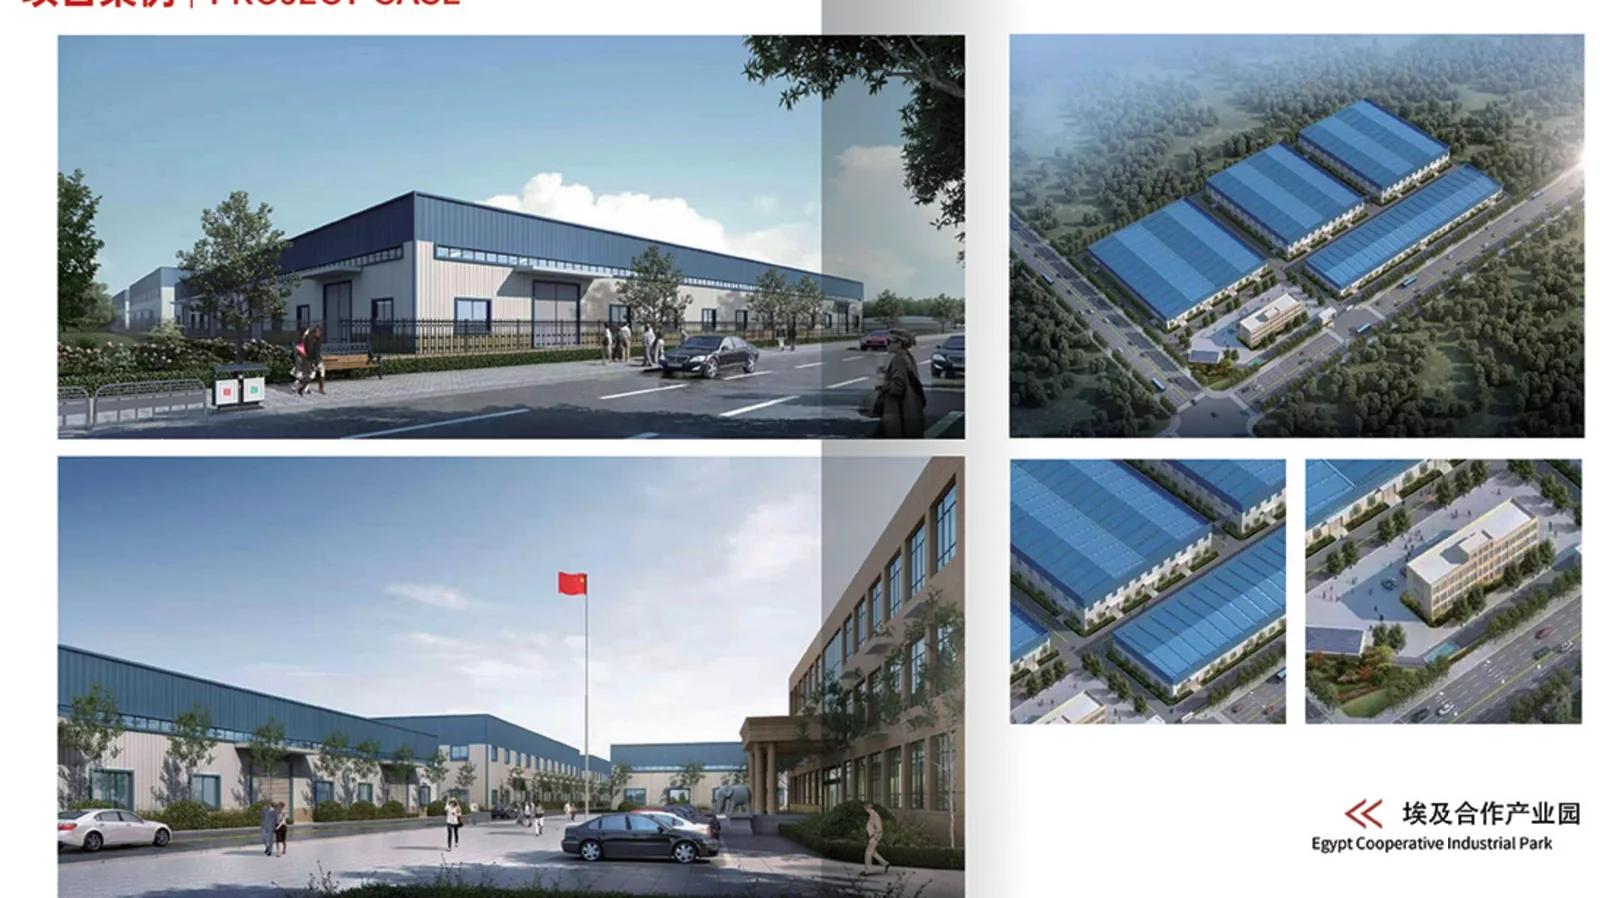
Egypt industrial park reference project photograph
Project photo

Case study

Egypt Industrial Park Reference

Project Type
Egypt Industrial Park Reference
Application
Industrial park project context

Short Description

An approved project reference image. Unconfirmed area, steel tonnage, customer relationship and contract details are not presented.

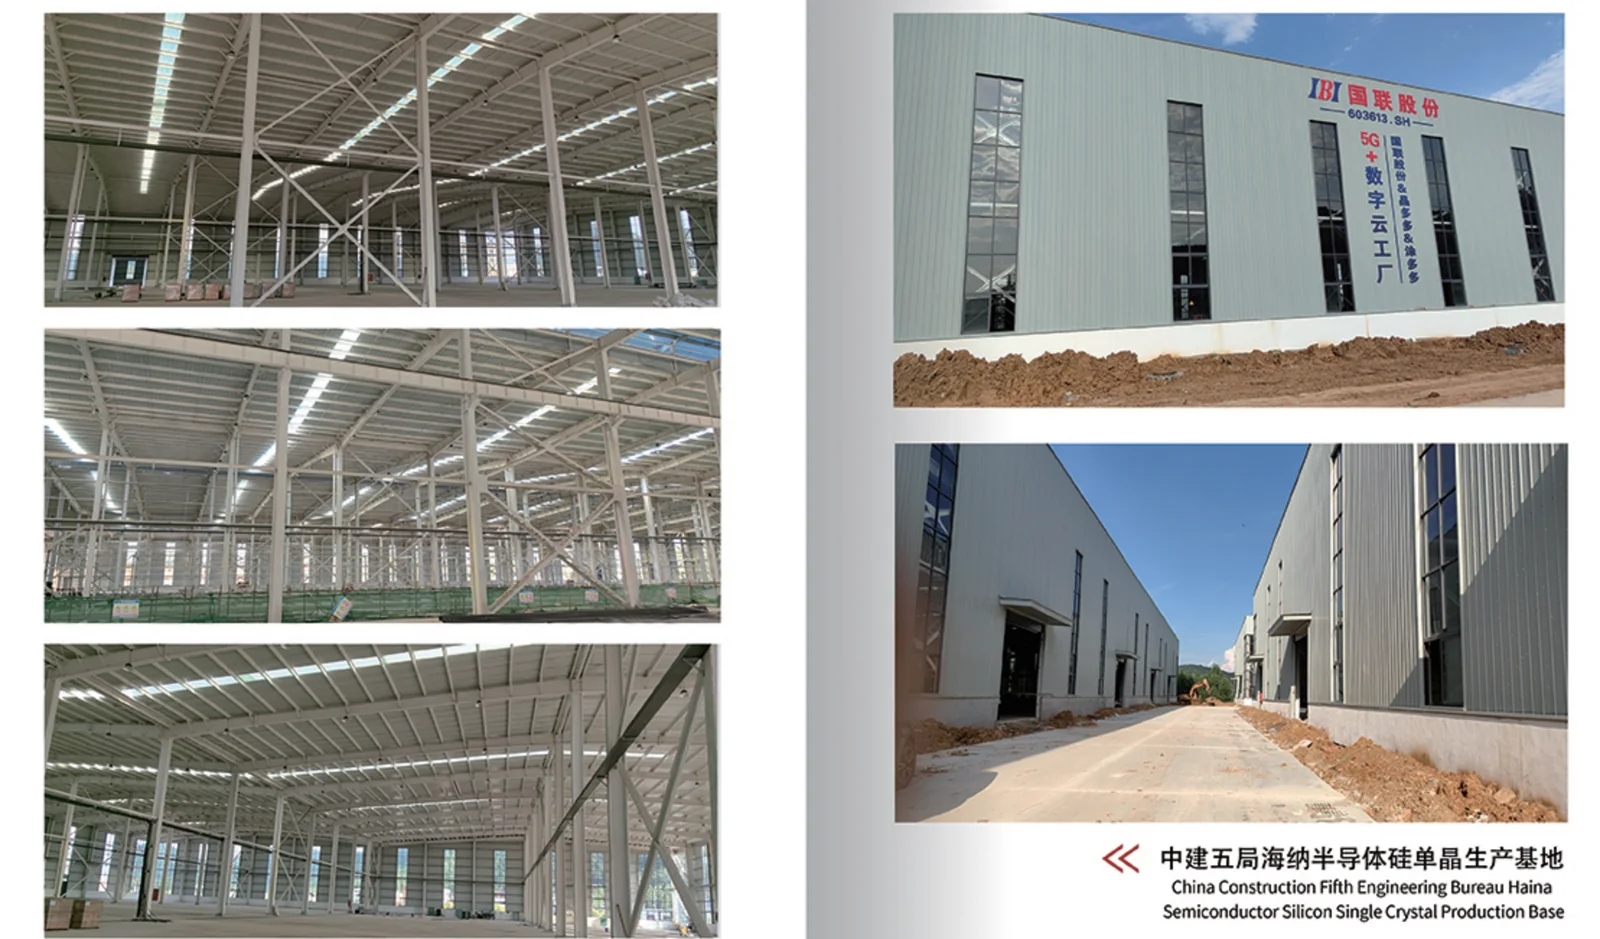
Haina semiconductor production base reference project photograph
Project photo

Case study

Haina Semiconductor Production Base Reference

Project Type
Haina Semiconductor Production Base Reference
Application
Manufacturing facility project context

Short Description

An approved project reference image. Technical quantities, contract scope and customer permissions beyond the approved image are not inferred.

Project Inputs

The six inputs that define a steel structure scope

These are the inputs that change steel weight, connection design, finish and container loading. Supplying them early shortens the review.

Building use

Warehouse, workshop, production hall, cold storage or hangar. Intended use sets the loading assumptions, not just the footprint.

Size and span

Length, width, eave height and required clear span. Span is the single input that most changes the steel weight per square metre.

Crane and loads

Crane capacity, crane class and hook height where the building needs overhead lifting, plus any mezzanine or equipment loads.

Roof and wall system

Insulated sandwich panels, single-skin sheeting or other cladding, including openings for doors, windows and ventilation.

Surface finish

Painted system with a specified dry film thickness, or hot-dip galvanizing where the environment or the client specification calls for it.

Destination and unloading

Destination port, delivery terms and the unloading sequence expected at site, since these decide the container and bundling plan.

Starting From a Case

From a similar project to your own quotation

You do not need a finished drawing set to start. Most enquiries begin from an application and a set of dimensions.

  1. 01

    Match the closest application

    Start from the warehouse, workshop or industrial case that is nearest to your building. It shows the scope logic even before you have drawings.

  2. 02

    Send what you already have

    A drawing, a BOQ, or even just dimensions and intended use is enough for a first review. Open items are listed back to you.

  3. 03

    Receive a scope-based quotation

    The quotation is prepared against a defined fabrication scope, so the price reflects members, finish and packing rather than an assumed building.

Next step

Continue from a relevant project context

Send drawings, BOQ or basic dimensions. Our team replies within 24 hours and reviews the scope before quotation.