
Building Systems
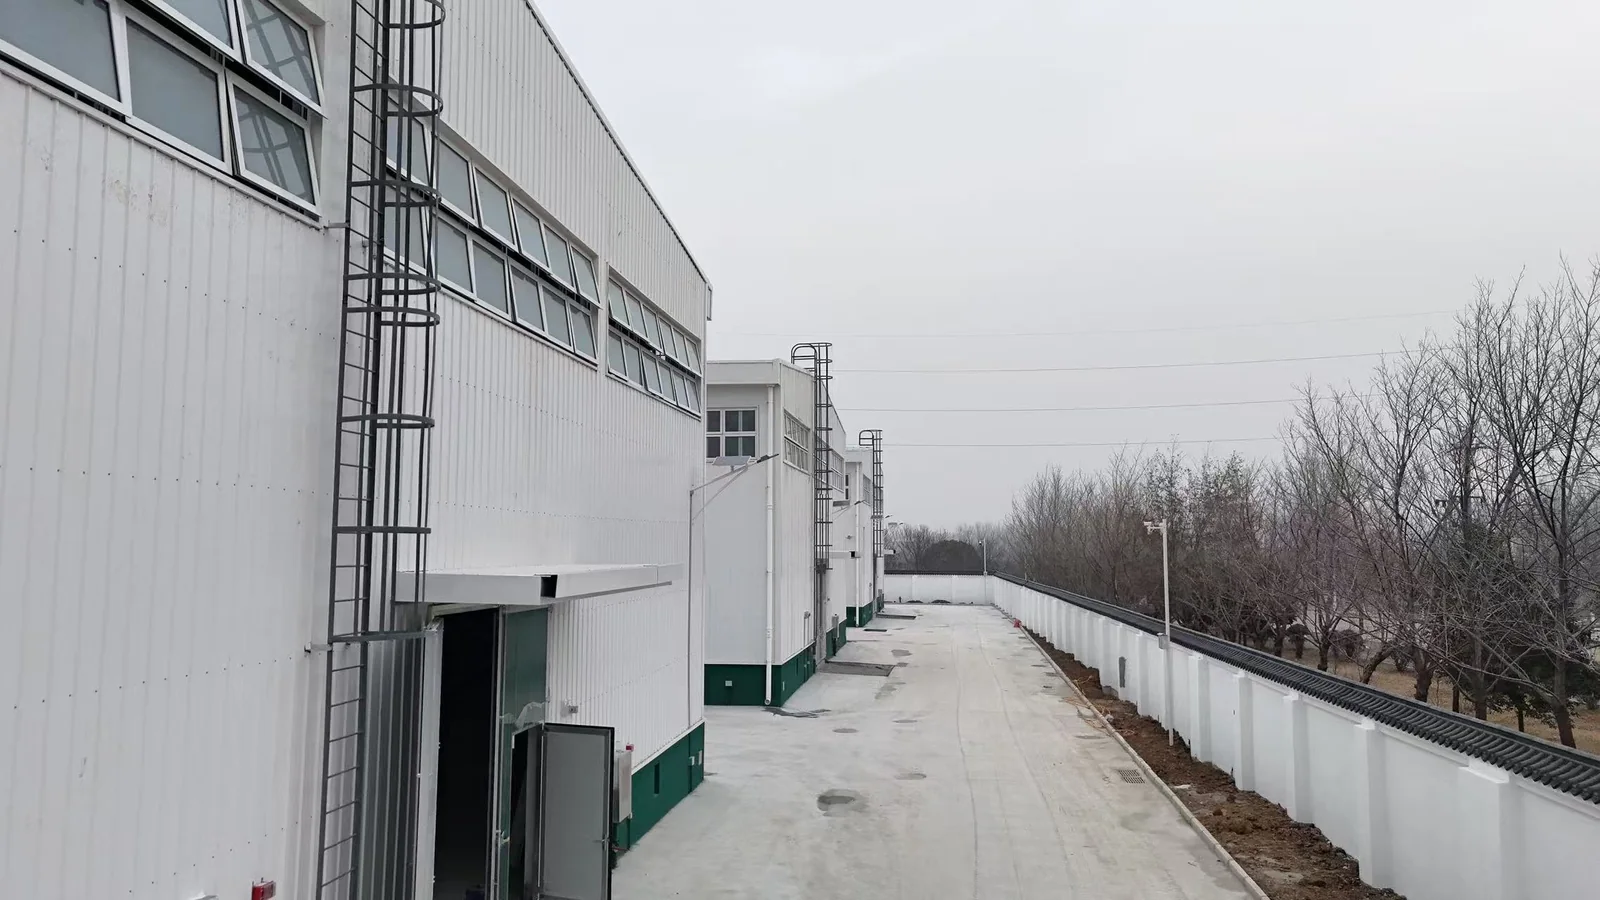
Portal Frame Building
Portal Frame Building scope is reviewed manually against project requirements, drawings, BOQ and destination conditions before quotation.
Typical applications
Review the product around its project use
Start with the building use, then connect the available dimensions, drawings and supply requirements.
Workshop
Agricultural building
Commercial building
Fabrication scope
Scope supported by the available product information
Portal frame scope is assessed against span, bay spacing, eave height, loads, openings and roof or wall systems. Steel frame, beam and column information remains subject to manual engineering and drawing review.
- Frame, beam and column arrangement review
- Drawing and BOQ review
- Secondary steel coordination
- Envelope scope review
Product scope information
Use confirmed product categories as the review starting point
The items below come from the available product scope. Project values are taken from the submitted drawings, BOQ or schedule.
Main Components
- Steel frame
- Beams and columns
- Secondary steel
- Roof and wall systems
Drawing / BOQ review
Information used for scope review
Only available project inputs are required. Material, surface-treatment and component information are reviewed when they are included in the submitted documents.
- Span and bay spacing
- Eave height
- Wind, snow and seismic inputs
- Openings and crane requirements
- Destination and supply scope
Factory support
Review fabrication, quality and export preparation
Product scope is linked to fabrication preparation, quality checkpoints and export-packing planning.
Factory Capability
Review the project path from drawings and BOQ information through fabrication preparation.
View Factory CapabilityQuality Control
Review material, fabrication, dimensional, surface and packing checkpoints.
View Quality ControlExport Packing
Review marking, bundle protection, loading sequence and destination planning inputs.
View Export PackingRelated products
Explore adjacent steel building options
Compare related product families, then review available project photographs or send your own scope for review.
Building Systems
Steel Workshop Building
A practical steel workshop building for fabrication, assembly, maintenance and production use.
Explore SolutionBuilding Systems
Prefabricated Steel Building
A prefabricated steel building approach coordinating structure, components and site assembly information.
Explore SolutionBuilding Systems
Steel Structure Warehouse
A configurable steel warehouse system for storage, distribution and logistics facilities.
Explore SolutionTechnical guides
Read next before you send the enquiry
Short guides explaining the inputs and standards behind this product family.
Export packing
Container Loading for Steel Structures: 40HQ, 40OT or 20GP?
Approximate internal dimensions and payloads for the three containers used for steel structures, what each one suits, and the loading constraints that decide the plan before fabrication is released.
Read GuideDelivery terms
Incoterms for Steel Structure Shipments: FOB, CIF, DAP or DDP?
What each common Incoterm makes the buyer and seller responsible for, which ones are usual for steel structure exports from China, and what has to be written into the contract.
Read GuideExport packing
Packing Steel Structures for Sea Freight: Protection, Bundling and Marking
Packing has to survive the yard, the truck, the port and weeks at sea. Bundle design, separation, lashing, marking and corrosion protection decide how the steel arrives on site.
Read Guide